

- seo
- October 26, 2026
PEB Warehouse Construction in Saudi Arabia: Planning Your Contractor RFQ
Planning a warehouse development requires careful decisions about structural systems, storage capacity, operational efficiency, construction costs, and project schedules. For businesses considering PEB warehouse construction in Saudi Arabia, preparing a clear Request for Quotation (RFQ) is one of the most important steps before choosing a construction contractor.
Pre-Engineered Buildings (PEB) are widely used for industrial warehouses, logistics facilities, factories, and large storage buildings because their structural systems can be designed and manufactured to meet project-specific requirements.
However, constructing a successful PEB warehouse involves much more than purchasing a prefabricated steel structure. Foundations, industrial flooring, roofing, cladding, loading bays, fire protection, electrical systems, site infrastructure, and warehouse operations must all be considered.
Whether you are developing a logistics warehouse in Dammam, a distribution facility in Al-Khobar, or an industrial storage building elsewhere in Saudi Arabia, a detailed RFQ helps contractors understand your requirements and prepare comparable construction proposals.
In this guide, we explain how PEB warehouse construction works, which technical documents to prepare, what affects construction costs, and how Skilya Construction Company can support your warehouse project.
Planning a PEB warehouse in Saudi Arabia? Contact Skilya to discuss your project requirements and request a construction quotation.
What Is PEB Warehouse Construction?
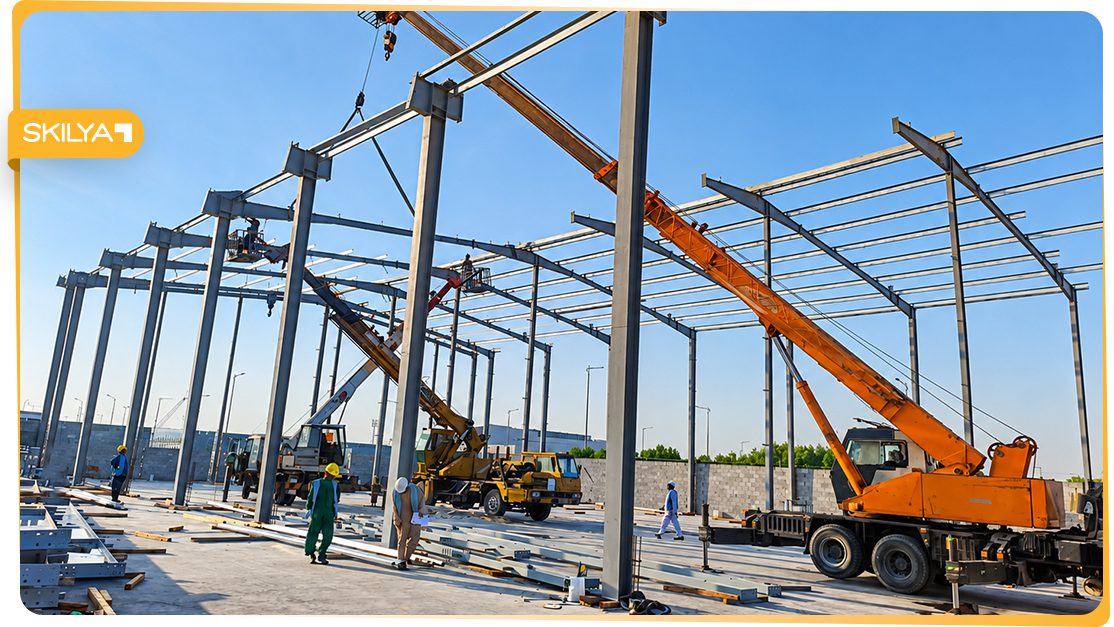
A Pre-Engineered Building (PEB) is a steel building system designed around specified structural and operational requirements, with primary components manufactured before delivery to the construction site.
PEB warehouse systems commonly include engineered steel frames, roof structures, secondary members, bracing, wall cladding, and associated connections.
The exact configuration depends on the required building dimensions, loading conditions, environmental exposure, and intended warehouse operations.
For industrial warehouse projects, PEB structures can offer practical advantages when large internal spaces and efficient construction sequences are required.
A typical PEB warehouse development may involve:
- Structural engineering and building design coordination.
- Site preparation and earthworks.
- Reinforced concrete foundations.
- Pre-engineered steel frames.
- Roofing and wall cladding.
- Industrial flooring.
- Loading docks and access areas.
- Electrical and mechanical installations.
- Fire protection systems.
- External infrastructure.
- Testing, inspections, and handover.
These components should be coordinated within the overall warehouse construction scope.
Why Choose PEB for Warehouse Construction in Saudi Arabia?
Pre-engineered steel buildings are a common option for industrial and logistics developments.
Their suitability depends on the warehouse’s size, design requirements, operational needs, and project conditions.
Efficient Structural Construction
PEB components are manufactured according to engineered specifications before being transported to the project site.
This can reduce certain on-site fabrication activities and support a more organized installation process.
However, construction time still depends on foundation readiness, design approvals, fabrication schedules, transportation, and site erection conditions.
Large Storage Spaces
Many warehouses benefit from wide internal spaces with limited intermediate columns.
Depending on engineering feasibility, PEB structural systems can accommodate large spans that support flexible storage layouts and equipment circulation.
This is particularly useful for warehouses using forklifts, pallet racking, and other material-handling systems.
Adaptable Warehouse Layouts
PEB buildings can be configured for different warehouse dimensions, roof arrangements, access points, and internal operational requirements.
Project owners should communicate these requirements before the structural design is finalized.
Coordinated Construction Planning
Because structural members are manufactured in advance, the project team can plan fabrication, deliveries, foundation completion, and erection sequences together.
Effective coordination is necessary to avoid delays between the different work packages.
Potential Cost Efficiency
PEB solutions may offer cost advantages for some building configurations.
However, the total construction cost must include foundations, roofing, cladding, flooring, fire protection, MEP systems, infrastructure, transportation, and erection.
Project owners should compare complete building proposals rather than considering structural steel costs alone.
What Should You Include in a PEB Warehouse Construction RFQ?
An effective RFQ allows PEB warehouse contractors in Saudi Arabia to evaluate the proposed development using consistent technical and commercial information.
The following requirements should be included whenever available.
1. Warehouse Project Overview
Start by describing the proposed facility and its operational purpose.
Your project overview should include:
- Project name.
- Company or project owner.
- Warehouse location.
- Intended storage activities.
- Approximate land area.
- Required building area.
- Project development stage.
- Expected construction start date.
- Target completion date.
Identify whether the warehouse will be used for general storage, industrial materials, logistics distribution, manufacturing support, or other activities.
For example, a logistics distribution center may need multiple loading docks and high daily truck movement, while a manufacturing warehouse may require direct connections to factory production areas.
2. Warehouse Dimensions and Structural Requirements
One of the most important parts of a PEB warehouse RFQ is defining the required building dimensions.
Specify:
- Building length.
- Building width.
- Required clear height.
- Roof configuration.
- Preferred column spacing.
- Required clear spans.
- Future expansion considerations.
- Any mezzanine or elevated platform requirements.
These details influence structural engineering, material quantities, and building costs.
Clear height is especially important because it affects storage capacity, racking arrangements, and material-handling operations.
Project owners should identify whether dimensions are fixed operational requirements or preliminary preferences.
3. Warehouse Loading and Operational Requirements
Warehouse structures must support the intended storage and logistics activities.
Your RFQ should explain the types of goods that will be stored and the equipment expected to operate inside the building.
Important information may include:
- Storage system and racking configuration.
- Material-handling equipment.
- Forklift operating requirements.
- Floor loading requirements.
- Pallet storage height.
- Special equipment loads.
- Vehicle access.
- Operational workflow.
- Hazardous or regulated storage requirements, if applicable.
These requirements help the project team coordinate structural design, flooring specifications, safety systems, and internal layouts.
4. Structural Engineering and PEB Specifications
A PEB warehouse requires engineering design based on applicable project loads, site conditions, and technical requirements.
Your RFQ should identify any available structural design information, including:
- Structural loading criteria.
- Applicable building codes.
- Wind and environmental design requirements.
- Steel material specifications.
- Connection requirements.
- Bracing arrangements.
- Roof and wall systems.
- Engineering drawing responsibilities.
- Structural design review requirements.
The tender documents should clarify whether the contractor is expected to provide the complete structural design, manufacture components according to approved designs, or coordinate design provided by others.
For developments in Saudi Arabia, relevant Saudi Building Code requirements and any project-specific authority conditions should be addressed by qualified design professionals.
5. Roofing, Cladding, and Insulation
The building envelope is an important part of warehouse performance.
Your RFQ should describe the required roofing and wall cladding systems.
Consider:
Roofing Materials
Identify the preferred roof system, profile, material requirements, and relevant performance specifications.
Wall Cladding
Specify the type of wall panels or cladding arrangement required for the facility.
Thermal Insulation
Insulation requirements depend on the stored materials, internal temperatures, operational activities, and energy performance expectations.
Weather Protection
The design should consider roof drainage, water resistance, sealing details, and the environmental conditions at the project site.
Openings and Accessories
Identify required doors, windows, ventilation openings, rooflights, and other building accessories.
Clear envelope specifications help contractors prepare more consistent quotations.
6. Foundations and Civil Construction
PEB warehouses still require properly engineered foundations and supporting civil works.
The RFQ should explain whether the construction contractor is responsible for:
- Site clearing and preparation.
- Excavation.
- Soil improvement, where required.
- Reinforced concrete foundations.
- Anchor bolts and embedded plates.
- Ground beams.
- Industrial floor slabs.
- External concrete works.
Provide any available geotechnical reports and site surveys.
Foundation design must consider the structural reactions and loading requirements of the proposed PEB system.
7. Industrial Flooring Requirements
Warehouse floors are essential for daily operations.
A floor suitable for light storage may not meet the requirements of facilities using heavy forklifts, high-bay racking, or specialized equipment.
Your RFQ should include information about:
- Expected floor loads.
- Racking configuration.
- Material-handling equipment.
- Surface flatness requirements.
- Joint arrangements.
- Floor finish.
- Durability requirements.
- Maintenance considerations.
The appropriate flooring system should be developed based on engineering and operational requirements.
8. Loading Bays and Truck Access
Loading bays are critical for efficient warehouse operations.
Project owners should describe the required number, dimensions, and arrangement of loading and unloading areas.
Important considerations include:
- Loading dock locations.
- Vehicle types.
- Dock height requirements.
- Truck maneuvering areas.
- Dock equipment.
- Warehouse door dimensions.
- Internal traffic circulation.
- Pedestrian separation.
For logistics facilities, the relationship between truck circulation, internal storage layout, and loading operations should be considered early.
9. Mechanical, Electrical, and Fire Protection Systems
A PEB warehouse is not operationally complete without the required building services.
Depending on the facility, the RFQ may include:
Electrical Installations
Lighting, distribution boards, power supply, emergency lighting, and equipment connections.
Ventilation and HVAC
Ventilation systems, temperature control, and environmental requirements appropriate to the stored goods.
Fire Protection
Fire alarm systems, firefighting infrastructure, and other fire safety systems appropriate to the facility’s use, storage arrangements, and approved fire strategy.
Plumbing and Drainage
Water supply, sanitary facilities, and internal or external drainage systems.
Specialized Systems
Depending on the project, additional requirements may include security systems, access control, warehouse monitoring, or operational equipment interfaces.
Clearly define which systems are included in the contractor’s scope.
10. Project Location and Site Infrastructure
PEB warehouse construction costs and execution methods can be affected by the project’s location.
For industrial developments in Dammam, Al-Khobar, and other parts of Saudi Arabia, contractors may need to consider site conditions, existing utilities, transportation routes, and development requirements.
Your RFQ should include available information about:
- Site access.
- Existing infrastructure.
- Electrical and water connections.
- Drainage requirements.
- Internal roads.
- Truck yards.
- External paving.
- Site boundaries.
- Known development restrictions.
These requirements should be reviewed alongside the building construction scope.
11. Construction Timeline and Delivery Milestones
Provide an expected project schedule that identifies key milestones.
These may include:
- Completion of design coordination.
- Foundation readiness.
- PEB fabrication and delivery.
- Structural steel erection.
- Roofing and cladding.
- Industrial flooring.
- MEP installations.
- Fire protection systems.
- Inspections and handover.
For warehouse projects linked to logistics contracts or manufacturing operations, explain any fixed operational deadlines.
12. Commercial Requirements and Quotation Format
A PEB warehouse RFQ should define how contractors must submit their technical and commercial proposals.
Include:
- Tender submission deadline.
- Pricing breakdown requirements.
- Quotation validity period.
- Project payment terms.
- Warranty and defect liability requirements.
- Fabrication and erection responsibilities.
- Exclusions and assumptions.
- Proposed project schedule.
- Required technical documents.
Ask contractors to separate major work packages where practical, such as structural steel, civil works, roofing and cladding, MEP, fire protection, and external infrastructure.
This makes proposal comparisons more transparent.
PEB Warehouse Contractor RFQ Checklist
Before sending your request to a contractor, confirm that your RFQ contains the following information.
RFQ Item | Required Information |
Project overview | Location, building type, and intended use |
Warehouse dimensions | Length, width, clear height, and spans |
Operational requirements | Storage, racking, equipment, and loading |
Structural criteria | Loads, codes, materials, and design responsibilities |
Roofing and cladding | Envelope, insulation, and openings |
Civil works | Foundations, groundworks, and concrete |
Industrial flooring | Loads, finish, and operational requirements |
Loading facilities | Docks, doors, and truck circulation |
MEP and fire protection | Building services and safety systems |
Site infrastructure | Roads, drainage, and utilities |
Project timeline | Fabrication, erection, and handover milestones |
Commercial conditions | Pricing, exclusions, and payment terms |
A complete RFQ helps reduce uncertainty and allows participating contractors to prepare proposals based on comparable requirements.