



- seo
- June 23, 2026
Factory Construction Requirements Every Business Owner Should Understand
Factory construction requirements are different from the requirements of ordinary commercial or residential buildings. A factory is not just a structure with walls, floors, and a roof. It is an operational facility that must support production, storage, logistics, machinery, manpower, safety systems, utilities, maintenance, and future business growth. For business owners, understanding the main requirements before construction begins helps reduce risks, control costs, avoid delays, and create a facility that works efficiently after handover.
Many factory problems happen because owners focus only on the building size or initial construction cost. However, a successful factory depends on many connected details, including land suitability, layout design, structural capacity, MEP systems, fire protection, flooring, loading areas, ventilation, drainage, authority approvals, and long-term maintenance. If these requirements are not planned properly, the factory may face operational issues even if the building is completed on time.
In Saudi Arabia, factory construction also requires awareness of industrial zone regulations, civil defense requirements, utility connections, climate conditions, safety standards, and project documentation. Working with an experienced construction company helps business owners manage these requirements from early planning to final handover.
Clear Operational Requirements
The first requirement in factory construction is defining how the factory will operate. Before the design stage begins, the business owner should clearly explain the type of activity, production process, machinery needs, storage requirements, manpower capacity, utility requirements, and expected future expansion.
A factory for food production will have different construction needs from a metal workshop, packaging facility, warehouse, chemical processing area, or assembly plant. Each activity affects the layout, flooring, ventilation, electrical loads, plumbing, drainage, fire protection, and finishing specifications.
Business owners should think carefully about material movement. Where will raw materials enter? Where will they be stored? How will they move to production? Where will finished goods be packed, stored, and dispatched? How will trucks access the building? How will workers move safely between zones?
A clear operational requirement helps the design and construction team build a facility that supports productivity instead of creating bottlenecks.
Suitable Site and Land Conditions
The site is one of the most important factory construction requirements. The land must support both the construction process and the long-term operation of the factory. Business owners should evaluate location, access roads, soil condition, land size, drainage, utility availability, truck movement, security needs, and expansion potential.
In Saudi Arabia, many factories are built in industrial cities or dedicated zones. These areas may have specific requirements related to building permits, utility connections, fire safety, environmental considerations, and industrial activity classification. Understanding these requirements early helps prevent delays.
Soil investigation is also important. The soil condition affects foundation design, structural stability, earthwork cost, and construction planning. If soil problems are discovered late, they can increase costs and delay the project.
The selected site should also allow practical movement for vehicles and trucks. A factory with poor access may face logistics problems after operation begins.
Practical Factory Layout
A practical factory layout is essential for efficient operation. The layout should support the movement of people, materials, machinery, and vehicles. It should also separate areas clearly to improve safety, workflow, and productivity.
Typical factory zones may include raw material storage, production areas, quality control spaces, finished goods storage, packaging areas, loading docks, utility rooms, maintenance areas, administration offices, staff facilities, and emergency exits.
The layout should reduce unnecessary movement. If raw materials must travel long distances before reaching production, the factory may lose time and efficiency. If loading areas are poorly positioned, truck movement can disrupt internal operations. If worker routes conflict with forklift or truck movement, safety risks increase.
A good factory layout also considers maintenance access. Equipment rooms, electrical panels, pumps, HVAC units, fire systems, and utility routes must be accessible for inspection and repair.
Strong Structural Design
Factories often require stronger structural systems than ordinary buildings. The structure may need to support large spans, high roofs, heavy machinery, storage racks, overhead systems, cranes, mezzanine levels, or future expansion.
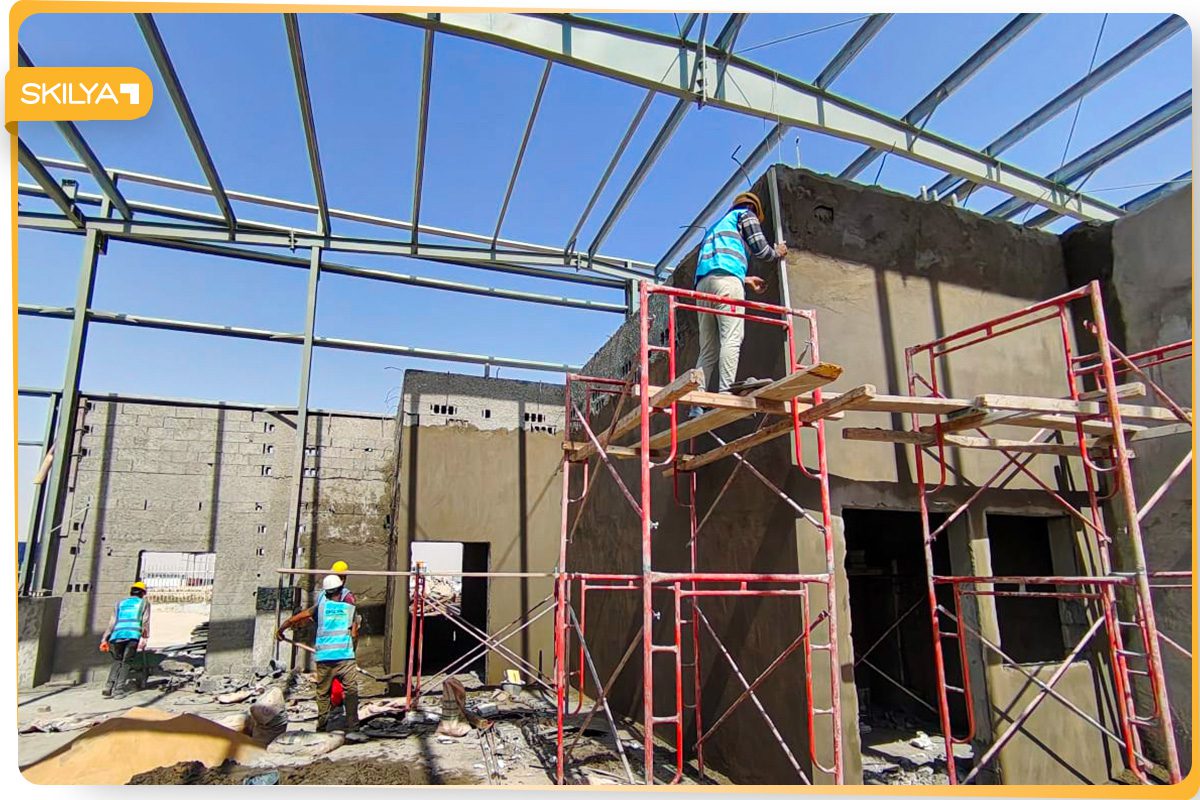
Structural steel is often used in factory construction because it provides wide open spaces, faster installation, flexibility, and strong performance when designed correctly. However, the structure must be planned according to the factory’s operational needs.
Business owners should provide information about equipment weights, machinery locations, storage loads, crane requirements, ceiling height, and future expansion plans. This information helps engineers design the right structural system.
A weak or poorly planned structure can limit factory operations. For example, if column spacing is not suitable, machinery layout may become difficult. If floor loads are underestimated, the factory may not support storage or equipment safely.
Durable Industrial Flooring
Factory flooring is one of the most important construction requirements because it affects daily operation. The floor must handle the actual usage of the facility, including machinery, forklifts, heavy loads, cleaning, movement, vibration, and possible chemical exposure.
The flooring system should be selected based on the factory activity. Some factories need reinforced concrete floors. Others need epoxy coatings, anti-slip systems, chemical-resistant finishes, dust-free surfaces, or special drainage solutions.
Poor flooring can cause cracks, dust, uneven surfaces, safety issues, and operational delays. Repairs to factory floors can be expensive because they may require stopping production or moving equipment.
Proper flooring construction includes soil preparation, compaction, reinforcement, concrete quality, joint planning, surface finishing, curing, and protection. Flooring should be planned as a core part of factory construction, not as a final minor detail.
MEP Systems That Support Production
MEP systems are among the most important factory construction requirements. Mechanical, electrical, and plumbing systems must support production, worker comfort, safety, utilities, and equipment operation.
Electrical systems may need to support machinery, lighting, panels, control systems, emergency systems, and future capacity expansion. HVAC and ventilation systems may be required for temperature control, worker comfort, air quality, dust removal, heat extraction, or process needs. Plumbing and drainage systems may support water supply, cleaning, staff facilities, production processes, and waste handling.
MEP systems must be coordinated early with the factory layout and structural design. Equipment rooms, electrical panels, pipes, ducts, cable trays, fire systems, and maintenance access must be planned before installation.
Poor MEP planning can lead to delays, rework, high energy use, weak system performance, or operational problems after handover.
Fire Protection and Safety Systems
Fire protection is a critical requirement in factory construction. Factories may include machinery, electrical loads, stored materials, packaging, chemicals, heat sources, or production processes that increase fire risk. Fire safety must be integrated into the design and construction from the beginning.
Fire protection requirements may include fire alarm systems, sprinkler systems, firefighting networks, fire pumps, hose reels, emergency exits, emergency lighting, fire-rated areas, smoke control, and firefighting access.
The system depends on the type of factory, stored materials, building size, occupancy, and authority requirements. In Saudi Arabia, civil defense requirements must be considered carefully during design and execution.
Safety is not only about fire systems. The factory should also support safe worker movement, proper exits, clear signage, safe loading areas, equipment protection, and controlled vehicle movement.
Ventilation and Climate Control
Ventilation and climate control are especially important in factory construction because they affect worker comfort, product quality, energy consumption, and operational safety. Some factories produce heat, fumes, dust, odors, humidity, or airborne particles. Others require temperature-controlled spaces to protect products or equipment.
The ventilation strategy should be designed according to the factory’s activity. It may include exhaust fans, fresh air systems, HVAC units, roof ventilators, air filtration, insulation, or special ventilation zones.
In Saudi Arabia’s climate, heat control is a major consideration. Proper insulation, roofing systems, ventilation, and HVAC design can help reduce energy consumption and improve working conditions.
Poor ventilation can reduce productivity, create safety risks, damage materials, or increase operating costs.
Loading Areas and External Works
A factory needs external areas that support daily logistics. This includes access roads, truck routes, loading docks, parking, storage yards, gates, boundary walls, drainage, external lighting, and security access.
The external works should be designed according to the size and type of vehicles using the facility. Heavy trucks need proper turning radius, durable pavements, safe loading areas, and clear access routes. Forklift movement and pedestrian movement should also be considered.
Drainage is another important requirement. Water accumulation can damage roads, affect storage areas, and create safety problems. External surfaces should be designed to support long-term use and easy maintenance.
A factory may have a strong building, but weak external works can still disrupt operation.
Authority Approvals and Compliance
Factory construction requires proper approvals and compliance with relevant regulations. Depending on the project type and location, approvals may involve municipality requirements, industrial city regulations, civil defense, environmental conditions, utility providers, and other official entities.
Business owners should understand that approvals can affect the project timeline. Missing documents, incomplete designs, or late submissions can delay construction or handover.
A professional construction team helps prepare the required documents, coordinate with consultants, and ensure that construction follows approved drawings and authority requirements. Compliance should be managed from the beginning, not only at the final inspection stage.
Procurement and Material Selection
Material selection affects cost, quality, durability, and maintenance. Factory construction often requires materials that can handle heavy usage, climate conditions, fire safety, industrial loads, and long-term operation.
Procurement should be planned early, especially for long-lead items such as structural steel, roofing, cladding, HVAC equipment, electrical panels, fire protection systems, industrial doors, pumps, cables, and special flooring systems.
Late procurement can delay the project. Poor material selection can increase maintenance costs. A professional contractor balances material quality, availability, cost, warranty, and technical suitability.
Testing, Commissioning, and Handover Documents
A factory should not be considered complete until all systems are tested and documented. Testing and commissioning confirm that electrical, HVAC, plumbing, drainage, fire protection, lighting, pumps, panels, and other systems are working correctly.
Final handover should include as-built drawings, test reports, warranties, operation manuals, authority approvals, inspection records, and maintenance guidance. These documents help the owner operate and maintain the factory after handover.
A weak handover process can create problems later because the owner may not have the information needed to manage building systems properly.
Why Skilya Supports Factory Construction Requirements
Skilya Construction Company provides integrated construction and contracting services for industrial and commercial projects across Saudi Arabia and the Gulf region. The company supports factory construction requirements through general contracting, civil works, structural steel, MEP systems, HVAC, electrical works, plumbing, fire protection, finishing works, infrastructure, road construction, and interior-related services.
Skilya understands that factories must be built for operation, safety, durability, and long-term value. By focusing on planning, technical coordination, site supervision, quality control, safety, procurement, and handover, Skilya helps business owners create facilities that support production and future growth.
For business owners looking for a reliable construction company in Saudi Arabia, Skilya offers the technical capabilities needed to manage factory construction requirements from concept to completion.
Conclusion
Factory construction requirements include much more than the main building structure. Business owners must consider operational needs, site suitability, layout, structural design, flooring, MEP systems, fire safety, ventilation, external works, authority approvals, material selection, testing, commissioning, and handover documentation.
A well-planned factory supports productivity, safety, logistics, maintenance, and future expansion. A poorly planned factory may create operational problems that continue for years.
Working with an experienced construction partner like Skilya helps business owners manage factory construction requirements properly and build facilities that are ready for long-term industrial performance.
FAQs
What are the main factory construction requirements?
The main requirements include site selection, operational layout, structural design, industrial flooring, MEP systems, fire protection, ventilation, external works, authority approvals, material planning, testing, commissioning, and handover documentation.
Why is factory layout important?
Factory layout affects workflow, material movement, worker safety, productivity, loading operations, maintenance access, and future expansion.
What MEP systems are needed in factories?
Factories may need electrical systems, HVAC, ventilation, plumbing, drainage, fire protection, lighting, pumps, panels, and equipment utility connections.
Why is fire protection important in factory construction?
Fire protection is essential because factories may contain machinery, electrical loads, stored materials, packaging, chemicals, or processes that increase fire risk.
Why choose Skilya for factory construction?
Skilya provides integrated factory construction services, including civil works, structural steel, MEP systems, HVAC, electrical, plumbing, fire protection, finishing, infrastructure, road construction, project management, and quality control.


