



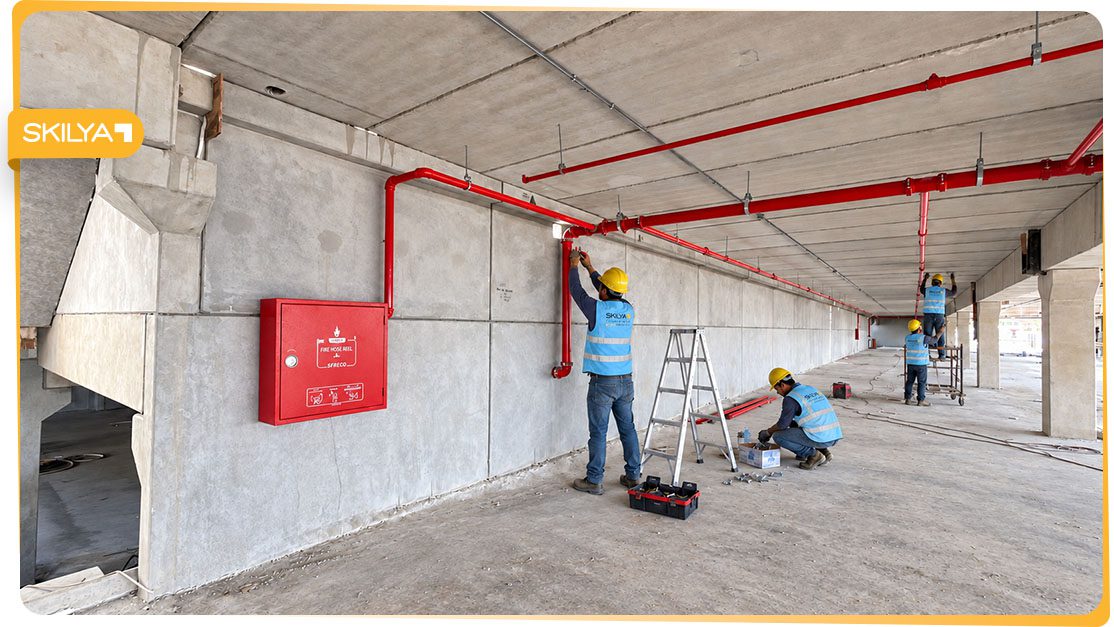
- seo
- October 1, 2026
Skilya MEP Services for Modern Construction Projects
Modern buildings depend on much more than their structural and architectural components. Behind walls, above ceilings, inside technical rooms, and throughout the building are the systems that provide electricity, cooling, ventilation, water, drainage, and fire protection.
These systems determine whether a completed building can operate safely, comfortably, and efficiently.
Skilya MEP Services for Modern Construction Projects bring mechanical, electrical, plumbing, and fire protection requirements together within an integrated construction approach.
Rather than treating each technical discipline as a separate installation package, Skilya considers how MEP systems interact with the building structure, architectural layouts, equipment, finishing works, maintenance requirements, and final facility operation.
For industrial, commercial, residential, educational, warehouse, and other construction environments, integrated MEP delivery helps transform a completed structure into a functional building.
What Are MEP Services?
MEP stands for Mechanical, Electrical, and Plumbing.
In modern construction, the term commonly represents a wider group of technical building systems required for daily operation.
These can include:
- HVAC systems
- Ventilation
- Electrical distribution
- Lighting
- Low-current systems
- Plumbing
- Drainage
- Water supply
- Fire protection
- Equipment connections
- Technical utilities
Although each discipline has its own engineering requirements, they frequently occupy the same physical spaces.
Mechanical ducts may share ceilings with electrical cable trays.
Plumbing pipes may run through the same technical shafts.
Fire protection networks need to coordinate with lighting, ceilings, structure, and other services.
This is why successful MEP delivery depends heavily on integration.
Why MEP Systems Matter in Modern Construction
A building can appear complete architecturally but remain unusable if its technical systems are not ready.
MEP systems influence:
- Indoor comfort
- Electrical reliability
- Water availability
- Drainage
- Fire safety
- Energy consumption
- Equipment operation
- Maintenance
- Building functionality
The importance of these systems increases as buildings become more technically sophisticated.
Factories may require significant electrical power and ventilation.
Commercial buildings depend on HVAC, lighting, fire systems, and reliable utilities.
Residential buildings need dependable plumbing, electrical installations, and cooling.
Educational facilities require comfortable classrooms, technology infrastructure, and safe building systems.
MEP therefore needs to be considered as part of the core construction strategy.
Skilya MEP Services
Skilya MEP Services bring together four major areas of building systems:
- Electrical
- Plumbing
- Fire systems
- HVAC
The value of an integrated MEP approach is the ability to consider how these systems work together and how they connect with the rest of the construction project.
For example, an HVAC unit may require electrical power, drainage, structural support, control systems, and maintenance access.
A fire pump may require electrical connections, piping, water infrastructure, and a suitable technical-room layout.
A plumbing system may interact with floors, walls, structural openings, and external water networks.
Managing these relationships improves the connection between technical design and site execution.
HVAC Systems
HVAC—Heating, Ventilation, and Air Conditioning—is one of the most important mechanical systems in modern buildings.
In Saudi Arabia, cooling and ventilation requirements can have a significant influence on building performance.
HVAC systems may include:
- Air Handling Units
- Fan Coil Units
- Chillers
- Split systems
- Package units
- Ductwork
- Ventilation fans
- Exhaust systems
- Controls
- Pumps and piping
The correct system depends on the type of building and how it will operate.
A factory may require ventilation related to production processes.
An office building may prioritize comfort and zoning.
A warehouse may require general ventilation rather than full cooling.
Educational facilities need to consider occupancy and indoor air quality.
HVAC planning therefore begins by understanding building use.
HVAC Coordination With the Building
Mechanical equipment cannot be selected and installed independently from the building.
HVAC systems affect:
- Ceiling heights
- Plant rooms
- Structural openings
- Roof layouts
- Electrical loads
- Drainage
- Maintenance access
Large ductwork may conflict with structural beams.
Mechanical equipment may require additional structural support.
Condensate lines need suitable drainage.
Equipment should also remain accessible for future maintenance.
Coordinating these requirements during construction planning can reduce modifications later.
Electrical Systems in Modern Buildings
Electrical infrastructure supports nearly every operation within a modern facility.
Depending on the project, electrical systems may include:
- Main electrical distribution
- Panels
- Lighting
- Power outlets
- Equipment connections
- Emergency power
- Low-current systems
- Control systems
- External lighting
Electrical requirements differ significantly between project types.
Industrial facilities may contain production machinery and large electrical loads.
Commercial buildings may need extensive lighting, office power, IT infrastructure, and customer-facing systems.
Warehouses may require high-bay lighting, forklift charging, security, and logistics equipment.
The electrical design therefore needs to reflect the actual function of the building.
Electrical Coordination
Electrical systems need to coordinate with both technical and architectural requirements.
Cable trays may compete with ducts and piping for ceiling space.
Electrical rooms require suitable access.
Lighting needs to align with ceiling designs.
Equipment locations determine power requirements.
Late changes can affect several construction packages at once.
For this reason, electrical coordination should happen before installations become difficult or expensive to modify.
Plumbing Systems
Plumbing is fundamental to building operation.
A typical plumbing scope may include:
- Water supply
- Drainage
- Sanitary systems
- Pumps
- Tanks
- Fixtures
- Equipment connections
- External network interfaces
Plumbing systems depend heavily on levels and gravity where drainage is involved.
Incorrect planning can create significant construction difficulties.
Pipe routes need to coordinate with foundations, walls, ceilings, structural members, and architectural layouts.
Testing is also important before pipes are concealed by finishing works.
Drainage and Water Management
Drainage is one of the technical systems where early decisions can have long-term consequences.
Pipe slopes, connection points, floor levels, and service routes need to be established correctly.
Industrial projects may introduce additional requirements because production equipment can require specialized drainage or utility connections.
External drainage also needs coordination with site infrastructure.
Building plumbing therefore connects directly with both internal construction and external networks.
Fire Protection Systems
Fire protection is another essential part of Skilya’s wider MEP capabilities.
Depending on project requirements, fire systems can include:
- Firefighting networks
- Sprinklers
- Fire pumps
- Alarm systems
- Detection
- Specialized suppression systems
Different buildings can require different fire protection strategies.
A warehouse may have requirements influenced by storage height and stored materials.
Factories can introduce additional risks related to production processes or equipment.
Commercial and educational buildings may have different occupancy and circulation conditions.
Fire protection therefore needs to respond to the purpose of the completed facility.
Integrating Fire Protection With Other MEP Systems
Fire protection does not operate independently.
Sprinkler piping shares ceiling space with ducts, lighting, cable trays, and other services.
Fire pumps require electrical power and water infrastructure.
Detection systems interact with electrical and control networks.
Emergency requirements may also affect architectural and circulation planning.
These relationships make coordination an important part of fire-system installation.
Why Integrated MEP Services Matter
Managing mechanical, electrical, plumbing, and fire systems independently can create technical conflicts.
Consider a ceiling containing:
- HVAC ducts
- Electrical cable trays
- Lighting
- Plumbing
- Sprinklers
- Fire alarms
- Access panels
Each system has its own installation requirements.
But they all need to fit inside the same space.
Without integrated planning, problems can appear when construction reaches the installation stage.
Integrated MEP services help project teams establish routes, priorities, clearances, access requirements, and installation sequences before conflicts become site problems.
MEP and Structural Coordination
Structural elements strongly influence building services.
Beams, columns, slabs, steel frames, and foundations can all affect MEP routes.
Mechanical ducts may require openings.
Equipment may require supports.
Pipes may need sleeves through structural elements.
Electrical equipment can require dedicated rooms or foundations.
Changing structural elements after MEP planning can also require major redesign.
This is why structural and MEP teams need to exchange information throughout project development.
MEP and Architectural Coordination
Architecture determines how people experience the completed building.
MEP systems need to support this environment without unnecessarily compromising it.
Ceilings provide a clear example.
A finished ceiling may contain:
- Lighting
- Air-conditioning diffusers
- Sprinklers
- Smoke detectors
- Speakers
- Access panels
These components should be coordinated with the architectural layout rather than positioned independently.
The same principle applies to electrical outlets, plumbing fixtures, mechanical equipment, and technical rooms.
Technical functionality and architectural quality need to work together.
MEP Shop Drawings and Technical Coordination
Shop drawings can help translate design information into coordinated installation details.
MEP shop drawings may indicate:
- Equipment locations
- Duct routes
- Pipe routes
- Cable trays
- Connection points
- Levels
- Technical spaces
- Service interfaces
When several systems occupy the same area, coordinated drawings help identify potential conflicts before installation.
The value is not simply producing more drawings.
The objective is to create technical information that construction teams can use effectively on site.
Installation Sequencing
Even correctly coordinated systems can create problems if installed in the wrong order.
Construction teams need to determine which activities should happen first.
For example, large HVAC ducts may need installation before smaller piping or cable trays occupy the available space.
Pressure testing may need to happen before pipework is concealed.
Electrical containment may need to be completed before final wiring.
Ceiling finishing should not begin before hidden technical work is inspected.
Proper sequencing reduces the need to remove or modify completed work.
MEP Services for Industrial Projects
Industrial facilities can contain some of the most demanding MEP environments.
Factories may require:
- High electrical loads
- Production equipment connections
- Ventilation
- Exhaust systems
- Compressed-air networks
- Plumbing
- Fire protection
- Utility systems
- Process-related infrastructure
The building services need to connect with production requirements.
Machinery positions may determine electrical and utility connection points.
Heat generated by industrial processes can influence ventilation.
Production changes may create future requirements.
For industrial projects, MEP planning therefore needs close coordination with the client’s operational team.
MEP Services for Commercial Buildings
Commercial developments require building systems that support both operations and occupant experience.
Important areas can include:
- Indoor comfort
- Lighting
- Power
- Plumbing
- Fire protection
- IT infrastructure
- Maintenance
Commercial spaces may also contain changing tenant layouts.
Where practical, MEP systems can be planned with future adaptability in mind.
Good technical coordination helps create buildings that remain functional while protecting architectural and interior requirements.
MEP in Residential Construction
Residential MEP systems directly influence everyday comfort.
Electrical installations need to support lighting, appliances, air-conditioning, security, and communication.
Plumbing needs to provide reliable water and drainage.
HVAC should maintain suitable indoor conditions.
The systems should also remain accessible enough for future maintenance.
Because many technical installations become hidden behind walls, floors, and ceilings, residential projects benefit significantly from inspection and testing before finishing work proceeds.
MEP in Educational Facilities
Educational buildings introduce high occupancy and long daily operating periods.
Classrooms need comfortable temperatures and suitable ventilation.
Laboratories can require specialized services.
Technology increases electrical and data requirements.
Fire systems support building safety.
MEP installations therefore form a major part of creating functional educational environments.
MEP Systems for Warehouses
Warehouse technical requirements vary according to the type of storage operation.
Systems may include:
- High-bay lighting
- Fire protection
- Ventilation
- Electrical power
- Security
- Equipment charging
- Plumbing
- Office-area HVAC
Modern logistics facilities may also use automated material-handling systems that increase power and data requirements.
The MEP strategy should therefore reflect how the warehouse will operate.
Energy Efficiency and MEP Systems
MEP systems can influence a significant portion of a building’s operational energy use.
HVAC equipment, lighting, pumps, ventilation, and electrical systems all contribute to consumption.
Efficiency starts with appropriate system planning.
Equipment should be selected around real building requirements rather than excessive capacity.
Controls can help systems respond more effectively to changing conditions.
Lighting layouts and equipment efficiency also matter.
However, energy efficiency depends not only on equipment.
Installation quality, commissioning, controls, building-envelope performance, and maintenance can all influence actual results.
Smart Building Systems
Modern construction increasingly incorporates smart controls and building monitoring.
Depending on project scope, these systems can support:
- HVAC control
- Lighting management
- Energy monitoring
- Equipment monitoring
- Leak detection
- Building Management Systems
- Alarm monitoring
Smart systems can provide facility teams with greater visibility over how the building operates.
They can also help identify unusual conditions before they become larger maintenance problems.
The effectiveness of these technologies depends on correct integration with the wider MEP infrastructure.
MEP Quality Control
Quality control should happen throughout MEP installation.
Different systems require different checks.
Quality activities can include:
- Material inspections
- Installation inspections
- Pressure testing
- Electrical testing
- Equipment verification
- Alignment checks
- Functional testing
- Documentation
The timing of inspection is important.
A pipe is easier to inspect before a ceiling is closed.
Cable containment is easier to correct before final wiring and finishing.
Progressive inspection reduces the risk of discovering major problems near project completion.
Testing and Commissioning
Testing and commissioning represent the transition between installation and operation.
Systems need to demonstrate that they work according to project requirements.
Depending on the project, commissioning may cover:
- Electrical systems
- HVAC equipment
- Air distribution
- Plumbing
- Pumps
- Fire systems
- Controls
- Other building services
Commissioning should not be treated as a final-minute activity.
Requirements should be considered throughout installation so systems are ready for testing when construction reaches completion.
MEP Documentation and Handover
The technical value of an MEP system continues after construction teams leave the site.
Facility managers need information to operate and maintain equipment.
Project handover may therefore include:
- As-built drawings
- O&M manuals
- Test records
- Equipment information
- Warranties
- Commissioning reports
- Maintenance requirements
Accurate documentation helps future teams understand what was installed and how it should be operated.
Maintenance Access Matters From the Beginning
A system may work correctly on handover day but still create long-term problems if maintenance teams cannot access it.
MEP planning should therefore consider:
- Access panels
- Equipment clearances
- Valve locations
- Electrical-panel access
- Filter replacement
- Pump maintenance
- Technical-room circulation
Maintenance should not be an afterthought.
Considering service access during construction can improve the long-term usability of building systems.
Skilya MEP Experience in Real Projects
Skilya’s project portfolio provides practical examples of MEP systems being delivered as part of broader construction projects.
Rawabi Electric Factory, for example, includes project information covering power distribution, lighting, low-current systems, fire protection, utilities, plumbing, drainage, compressed-air piping, and an HVAC system using chilled water, Air Handling Units, and Fan Coil Units.
Projects with this level of technical infrastructure demonstrate why MEP systems need to be coordinated with the broader industrial environment.
The building systems need to support production areas, warehouses, administrative spaces, equipment, safety, and long-term facility operation.
Integrated MEP Delivery With Wider Construction Services
One of the important advantages of Skilya MEP Services is their connection with wider construction capabilities.
MEP systems do not exist independently from:
- Civil works
- Structural steel
- Infrastructure
- Architectural works
- Finishing
- Interior design
- Project management
A technical decision can influence several packages.
For example, changing HVAC equipment may affect electrical loads, structural support, drainage, duct routes, ceiling layouts, and procurement schedules.
An integrated construction environment allows these impacts to be considered across the wider project.
Skilya MEP Services for Modern Construction Projects
Modern construction projects require building systems that are functional, coordinated, maintainable, and ready for operation.
Skilya MEP Services for Modern Construction Projects integrate HVAC, electrical, plumbing, and fire protection within the wider construction process.
The approach begins with understanding project requirements and continues through technical coordination, installation planning, site execution, quality control, testing, commissioning, and handover.
For industrial, commercial, residential, educational, warehouse, and other building environments, this creates a stronger connection between individual MEP systems and the completed facility.
The objective is not simply to install ducts, cables, pipes, and equipment.
It is to create coordinated building services that help the facility function safely and effectively after construction is complete.
Clients can explore Skilya’s wider construction portfolio and individual service capabilities to understand how MEP systems connect with complete project delivery.
Frequently Asked Questions
What MEP services does Skilya provide?
Skilya’s MEP capabilities include electrical systems, plumbing, fire systems, and HVAC services as part of wider construction project delivery.
What does MEP mean in construction?
MEP stands for Mechanical, Electrical, and Plumbing. The term covers important technical building systems including HVAC, electrical distribution, water, drainage, and related building services.
Why is MEP coordination important?
HVAC ducts, electrical cable trays, pipes, fire systems, and other services frequently share the same building spaces. Coordination helps reduce clashes, rework, and installation problems.
Does Skilya provide MEP services for industrial projects?
Yes. Skilya’s wider project experience includes industrial facilities where electrical, HVAC, plumbing, utilities, fire protection, and other technical systems form important parts of construction.
What is MEP commissioning?
MEP commissioning is the process of testing and verifying technical building systems before handover to confirm that they operate according to project requirements.
Why should MEP systems consider maintenance access?
Building systems need inspection, servicing, replacement, and repair throughout their operational life. Providing appropriate access can make future maintenance safer and more efficient.
Are fire protection systems part of Skilya’s MEP capabilities?
Yes. Skilya lists fire systems alongside electrical, plumbing, and HVAC within its MEP service capabilities.
How do MEP systems connect with other construction works?
MEP installations interact with structural systems, ceilings, walls, infrastructure, equipment, finishing, and architectural layouts, making technical coordination an important part of project delivery.


