



- seo
- September 6, 2026
Roof Drainage for Large Factories and Warehouses in Saudi Arabia
Large industrial roofs collect a significant amount of rainwater in a relatively short time.
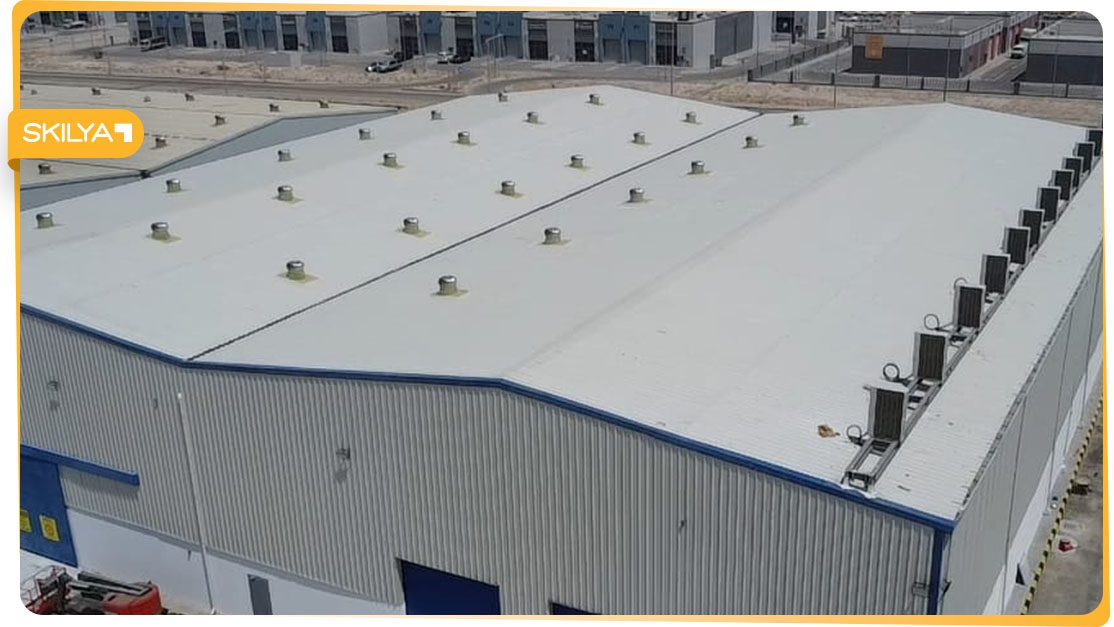
Factories, warehouses, logistics centers, and production buildings often use wide roof areas with long spans, metal roofing systems, gutters, internal drains, and large discharge networks.
Because of this scale, industrial roof drainage should never be treated as a secondary architectural detail.
A drainage system that performs well on a small commercial building may not be suitable for a warehouse roof covering thousands of square meters.
If rainwater is not collected and discharged correctly, the result can include ponding, roof leakage, overflowing gutters, damage to insulation, corrosion, water entering production areas, and additional structural loading.
For industrial projects in Saudi Arabia, roof drainage should therefore be coordinated between structural, architectural, plumbing, roofing, and external infrastructure teams before construction begins.
Why Roof Drainage Is Critical in Industrial Buildings
An industrial roof may appear simple, but every square meter contributes water to the drainage system during rainfall.
As the roof area increases, the total volume of water that needs to be controlled also increases.
A successful roof drainage system needs to:
- Collect rainwater
- Move water toward drains or gutters
- Prevent ponding
- Discharge water safely
- Protect the building envelope
- Avoid uncontrolled discharge around foundations
- Coordinate with the site stormwater network
Failure in any part of this sequence can affect the rest of the building.
How Large Roof Areas Change Drainage Requirements
Large warehouses and factories often have relatively low roof slopes.
This means water may need to travel long distances before reaching a collection point.
The project team should consider:
- Roof dimensions
- Roof slope
- Drain spacing
- Gutter capacity
- Downpipe locations
- Drainage zones
- Overflow provisions
One large roof may also be divided into several drainage catchment areas.
Each area should direct water toward an appropriate outlet rather than forcing the entire roof into one limited drainage path.
1. Start with the Roof Catchment Area
The first step is identifying how much roof area contributes water to each drain or gutter.
A roof may be divided by:
- Roof ridges
- Valleys
- Slopes
- Expansion joints
- Building sections
Each drainage zone needs sufficient capacity for the area it serves.
If one outlet receives water from too much roof area, it may become overloaded even when the rest of the drainage system is adequate.
2. Coordinate Roof Slope Early
Water needs a clear path toward the drainage point.
Roof slope may be created through:
- Structural framing
- Tapered insulation
- Roofing geometry
- Concrete falls
For metal industrial roofs, slope is often built into the structural and roofing system.
The project team should confirm that the final roof geometry actually directs water toward gutters and drains.
Small level errors can create local low points where water accumulates.
3. Prevent Roof Ponding
Ponding occurs when water remains on the roof rather than draining away.
Possible causes include:
- Insufficient slope
- Blocked drains
- Structural deflection
- Poor installation
- Incorrect drainage levels
Ponding can create several problems.
Standing water increases the load on the roof and can place additional stress on structural members.
It can also expose waterproofing and roof joints to prolonged moisture.
For industrial roofs, the drainage strategy should aim to prevent water from remaining on the surface after rainfall.
4. Gutters Need Sufficient Capacity
Large factories and warehouses frequently use gutters along roof edges or between roof sections.
A gutter should be sized for the amount of water it is expected to receive.
Important factors include:
- Roof catchment area
- Gutter dimensions
- Gutter slope
- Number of outlets
- Outlet spacing
An undersized gutter may overflow before the downpipes reach their full capacity.
Overflow can direct water onto walls, cladding, doors, or areas where it was never intended to discharge.
5. Internal Gutters Require Extra Attention
Some industrial buildings use internal or valley gutters between roof slopes.
These areas deserve particular attention because overflowing water may enter the building rather than simply discharge outside.
The project team should carefully coordinate:
- Gutter waterproofing
- Outlet locations
- Flashing
- Roof sheets
- Maintenance access
- Emergency overflow
A defect in an internal gutter can affect production, stored goods, or electrical equipment below.
6. Downpipes Should Be Coordinated with the Building Layout
Roof drainage does not end at the gutter.
Downpipes need to carry water safely to the ground drainage network.
Their locations should be coordinated with:
- Structural columns
- Cladding
- Doors
- Windows
- Loading bays
- Electrical equipment
- Internal circulation
A downpipe should not obstruct:
- Vehicle movement
- Forklift access
- Emergency exits
- Dock operations
Industrial projects often need several downpipes distributed around the building.
7. Protect Downpipes in High-Traffic Areas
Downpipes near loading yards or industrial traffic can be exposed to accidental impact.
Forklifts, trucks, or maintenance equipment may damage exposed pipes.
Where necessary, protection may be provided using:
- Bollards
- Guards
- Recessed routing
- Alternative locations
The final detail should consider how the facility will actually operate after construction.
8. Coordinate Roof Drainage with Site Drainage
Roof water should not simply be discharged onto the ground beside the building.
Large roof areas can generate substantial surface flow.
Uncontrolled discharge may cause:
- Erosion
- Ponding
- Water near foundations
- Flooding around loading bays
- Damage to external pavement
The roof drainage network should therefore connect to an appropriate external stormwater system.
This requires coordination between the building plumbing and infrastructure design.
9. Loading Bays Need Special Drainage Coordination
Loading areas are especially sensitive to uncontrolled roof water.
Water discharging near truck docks can create:
- Slippery surfaces
- Standing water
- Operational disruption
- Water entering the warehouse
Roof gutters, downpipes, pavement slopes, and external drainage should therefore be coordinated around loading bay areas.
A good roof drainage design should not solve one problem by creating another at ground level.
10. Expansion Joints Can Affect Roof Drainage
Large industrial buildings may contain structural expansion joints.
These joints can divide roof sections and affect:
- Gutter continuity
- Roofing sheets
- Drainage paths
- Waterproofing details
The roof drainage system should respect the required structural movement.
Rigidly connecting elements across an expansion joint can restrict movement or create leakage.
Joint details need coordination between structural and roofing teams.
11. Roof Penetrations Should Not Block Water Flow
Industrial roofs may contain penetrations for:
- HVAC equipment
- Exhaust fans
- Pipes
- Ducts
- Cable systems
Poorly positioned penetrations can interrupt the natural drainage path.
For example, an equipment curb located in a roof valley may create a water trap.
Before installation, roof equipment should be reviewed against the drainage layout.
The ideal arrangement allows both equipment access and uninterrupted water movement.
12. Roof Drainage Around HVAC Equipment
Factories and warehouses often contain rooftop mechanical equipment.
Drainage planning should consider:
- Equipment bases
- Maintenance walkways
- Condensate drains
- Roof slopes
- Service access
Condensate should also be discharged through the correct system rather than allowed to flow freely across the roof.
Continuous water around equipment supports can increase the risk of corrosion or waterproofing damage.
13. Overflow and Emergency Drainage
Drainage systems can become blocked.
Leaves, dust, construction debris, or other material may restrict outlets.
For critical roof areas, the design may include secondary or emergency overflow provisions.
The purpose is to provide an alternative route if the primary drainage system cannot handle the water.
This can help prevent uncontrolled water levels from building up on the roof.
Overflow routes should discharge to locations where the water will be visible and will not damage the facility.
14. Roof Drains Need Maintenance Access
Even a correctly sized drainage system can fail if it is not maintained.
Facility teams need to access:
- Gutters
- Roof drains
- Strainers
- Downpipe connections
Maintenance planning should consider how personnel will reach these components safely.
This may involve:
- Roof access ladders
- Walkways
- Maintenance platforms
- Safe access routes
Drainage systems hidden behind inaccessible equipment can become difficult to inspect and clean.
15. Keep Roof Drains Clear During Construction
Many roof drainage problems begin before the building is handed over.
Construction debris can enter drains and gutters during:
- Roofing work
- Cladding installation
- MEP installation
- Finishing activities
Materials such as:
- Packaging
- Sealant
- Metal offcuts
- Dust
- Screws
can block drainage outlets.
Temporary drain protection should be used where necessary, followed by final cleaning before handover.
16. Inspect Gutters and Drains Before Roof Handover
The contractor should perform a final inspection of the roof drainage system.
Items to check may include:
- Roof slopes
- Gutter levels
- Drain locations
- Outlet connections
- Downpipes
- Sealant
- Flashing
- Waterproofing
- Debris
Water testing may also be required where specified.
The objective is to confirm that water can move through the complete system rather than only checking each component separately.
Industrial Metal Roof Drainage
Metal roofing is widely used for industrial buildings because it can cover large spans efficiently.
However, drainage depends heavily on accurate installation.
Important details include:
- Roof sheet laps
- Ridge detailing
- Gutter interfaces
- Flashing
- Penetrations
- Sealants
Water driven by wind can enter poorly detailed joints even when the roof has sufficient slope.
Roofing and drainage should therefore be considered together.
Roof Drainage and Structural Steel Coordination
Industrial roofs are commonly supported by structural steel.
The steel design establishes:
- Roof slope
- Drainage direction
- Gutter support
- Roof geometry
If the structural framing does not reflect the drainage requirements, correcting the roof later can become difficult.
Structural steel shop drawings should therefore be reviewed together with the roofing and drainage requirements.
This is particularly important in pre-engineered buildings and large-span warehouses.
Drainage for Factory Extensions
When a factory is expanded, the new roof can affect the existing drainage system.
A project team should not automatically connect the new roof to existing gutters or downpipes without checking their capacity.
The extension may require:
- New gutters
- Additional downpipes
- Revised stormwater networks
- New drainage outlets
The interface between the old and new roofs should also be carefully waterproofed.
Factory expansion projects need a drainage strategy for the complete facility, not only the newly constructed section.
Common Industrial Roof Drainage Problems
Insufficient Roof Slope
Water remains in local low areas.
Undersized Gutters
Gutters overflow during rainfall.
Blocked Outlets
Debris prevents water from leaving the roof.
Poor Downpipe Location
Water discharges into operational areas.
Weak Waterproofing Around Penetrations
Leaks appear around MEP or roofing interfaces.
No Emergency Overflow
Blocked primary drainage can result in excessive ponding.
Poor Coordination with Site Drainage
Roof water causes flooding around the building.
How Skilya Coordinates Roof Drainage in Industrial Projects
Roof drainage in a factory or warehouse involves several interconnected construction disciplines.
Through its capabilities in general contracting, structural steel, MEP, infrastructure, and industrial construction, Skilya can coordinate roof drainage as part of the complete building and site system rather than treating it as an isolated plumbing activity.
For large industrial buildings, roof geometry and drainage direction need to align with the structural steel design, roofing system, gutter locations, MEP penetrations, and building envelope.
At ground level, the downpipes and discharge points also need to connect properly with infrastructure and external drainage without affecting truck yards, loading bays, foundations, or internal roads.
Through its integrated general contracting services, Skilya can coordinate these interfaces across structural steel, plumbing, roofing, and infrastructure works.
This approach is particularly important for factories and warehouses where large roof areas, wide spans, metal roofing, loading operations, and external industrial pavements all interact.
By considering drainage requirements during the wider construction planning process, Skilya can help reduce the risk of roof ponding, uncontrolled discharge, leakage, and later modifications after project handover.
Industrial Roof Drainage Checklist
Before completing a factory or warehouse roof, project teams should confirm:
- Roof catchment areas are defined
- Roof slopes follow the approved design
- Gutters are correctly installed
- Drain outlets are unobstructed
- Downpipes are coordinated with walls and columns
- Truck and loading areas are protected from uncontrolled discharge
- Drainage connects to the external stormwater network
- Roof penetrations are properly sealed
- Expansion joints are coordinated
- Emergency overflow provisions are complete where required
- Maintenance access is available
- Gutters and drains are cleaned before handover
Final Thoughts
Roof drainage is one of the systems that may receive little attention when it works correctly but can create major operational problems when it does not.
For large factories and warehouses, the challenge is the scale of the roof and the number of disciplines involved.
A reliable industrial roof drainage system depends on coordination between:
Roof Geometry + Structural Steel + Gutters + Downpipes + Waterproofing + MEP + External Drainage
Planning these interfaces early helps prevent ponding, overflow, leakage, and water accumulation around the building.
For industrial facilities, protecting the roof from water is only one part of the objective.
The complete drainage strategy should move rainwater safely from the roof, through the building drainage system, and into the external network without disrupting the facility’s operations.


