

- seo
- October 31, 2026
Civil Works Contractors in the Eastern Province: How to Prepare Your BOQ
Finding qualified civil works contractors in the Eastern Province is an important step when planning factories, industrial warehouses, commercial buildings, and infrastructure developments in Saudi Arabia.
Civil construction forms the foundation of many development projects. Before structural steel, mechanical systems, electrical installations, and finishing activities can progress, the site may require excavation, backfilling, concrete foundations, reinforced concrete structures, industrial slabs, and other civil works.
For project owners and procurement managers, requesting an accurate civil works quotation begins with preparing a clear Bill of Quantities (BOQ).
A well-structured civil BOQ identifies the construction activities, measurement units, estimated quantities, and specifications that contractors must use when preparing their commercial proposals.
Without this information, different contractors may interpret the scope differently, resulting in quotations that are difficult to compare.
Whether you are developing a manufacturing facility in Dammam, preparing a warehouse project in Jubail, or constructing a commercial building in Al-Khobar, understanding how to organize a civil works BOQ helps improve cost visibility and clarify contractor responsibilities.
This guide explains the main civil construction work packages, how to prepare your BOQ, which supporting documents contractors need, and how Skilya Construction Company supports civil and integrated construction projects in Saudi Arabia.
Have your civil drawings or BOQ ready? Contact Skilya to discuss your construction requirements and request a project-specific civil works quotation.
What Are Civil Works in Construction?
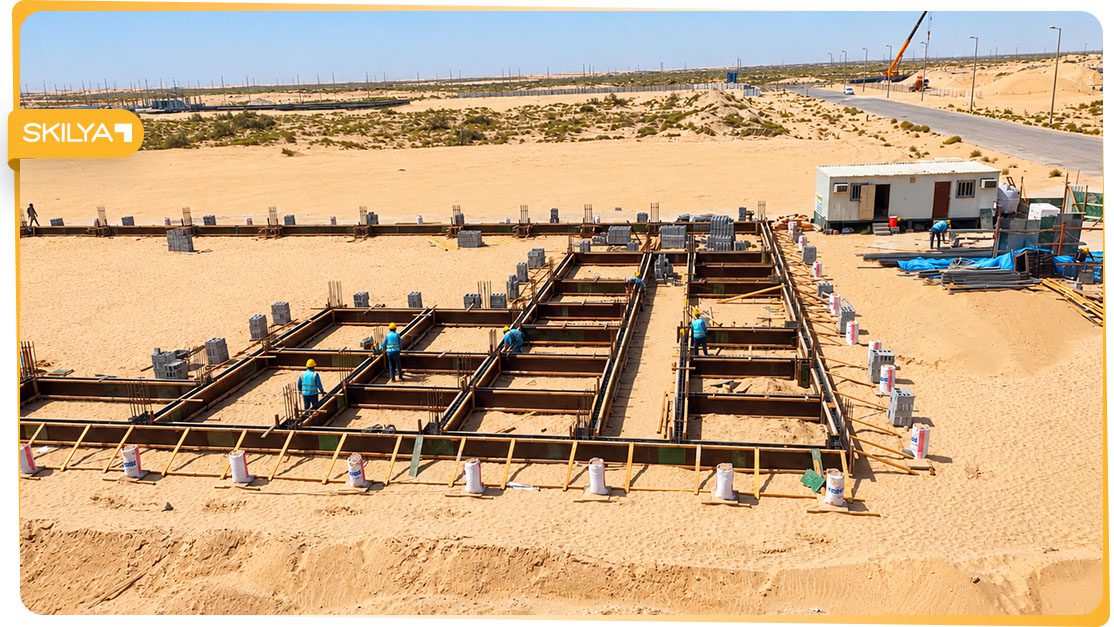
Civil works include the construction activities required to prepare a site, build foundations and concrete structures, and develop supporting infrastructure.
The precise definition of civil works depends on the project and contract.
For industrial and commercial developments, civil construction may include:
- Site clearing and preparation.
- Excavation and earthworks.
- Backfilling and compaction.
- Foundation construction.
- Reinforced concrete works.
- Concrete slabs and industrial flooring.
- Equipment foundations.
- Underground civil structures.
- Retaining walls.
- Drainage-related civil works.
- External paved areas.
- Selected infrastructure activities.
Some projects also include roads, water networks, and other external services within the civil contract, while others procure these packages separately.
The project owner should clearly define the intended work boundaries before requesting quotations.
Why Civil Works Matter for Industrial and Commercial Projects
Civil construction supports the physical structure and operation of a development.
Supporting Building Foundations
Factory buildings, warehouses, and commercial properties depend on foundations designed for their structural loads and ground conditions.
The contractor must execute the foundations according to approved structural drawings and geotechnical requirements.
Preparing Industrial Sites
Industrial developments may require extensive excavation, filling, grading, and compaction before building construction begins.
Supporting Heavy Equipment
Certain factories require dedicated foundations or concrete bases for production machinery.
These installations may involve loading, vibration, equipment alignment, and other specialized design considerations.
Creating Durable Operational Areas
Warehouse floors, industrial yards, and loading areas may experience demanding service conditions.
Their construction should reflect the approved structural and operational requirements.
Coordinating Infrastructure and Utilities
Civil works frequently interact with underground pipes, drainage networks, electrical ducts, roads, and other infrastructure.
These interfaces must be planned to avoid unnecessary rework.
What Is a Civil Works BOQ?
A Civil Works Bill of Quantities is a structured document listing the measurable construction activities required for a defined civil work package.
It provides a consistent pricing schedule for contractors.
A typical BOQ item includes:
- Item number.
- Work description.
- Unit of measurement.
- Estimated quantity.
- Unit rate.
- Total amount.
The BOQ may also reference drawings, specifications, measurement rules, and relevant construction requirements.
For example, excavation may be measured in cubic meters, concrete in cubic meters, reinforcement by weight, and some formwork activities by square meters, depending on the adopted measurement standard.
The purpose of the BOQ is to make the construction scope understandable and commercially measurable.
However, a BOQ should never replace the approved engineering drawings or technical specifications.
All three documents should be consistent.
Main Civil Construction Work Packages to Include in Your BOQ
1. Site Clearing and Preparation
The first section may cover activities required before excavation and construction.
Typical items include:
- Site clearing.
- Removal of vegetation and debris.
- Stripping unsuitable surface material.
- Demolition where included.
- Disposal of designated waste.
- Temporary access preparation.
The BOQ should clarify whether hauling and disposal are included in the relevant rates.
2. Excavation and Earthworks
Excavation quantities should be established using the relevant civil drawings, survey information, and geotechnical recommendations.
Possible BOQ items include:
- Bulk excavation.
- Foundation excavation.
- Trench excavation.
- Rock excavation where separately classified.
- Removal of unsuitable material.
- Loading and disposal.
- Temporary excavation support where specified.
- Dewatering where required.
Excavation items should identify the applicable measurement rules and material classifications.
A contractor pricing ordinary soil excavation should not automatically be assumed to have included rock removal, contaminated material handling, or major groundwater management.
3. Backfilling and Compaction
Backfilling may be required around foundations, within trenches, beneath slabs, and across site formation areas.
The BOQ should identify:
- Approved fill material.
- Imported fill where required.
- Reuse of suitable excavated material.
- Placement requirements.
- Compaction.
- Applicable testing.
Material specifications and acceptance criteria should follow the approved engineering documents.
4. Concrete Foundations
Foundation works are a major component of many civil construction packages.
Depending on the approved structural design, the BOQ may include:
- Blinding concrete.
- Isolated footings.
- Combined footings.
- Raft foundations.
- Ground beams.
- Pedestals.
- Pile caps.
- Other specified concrete foundation elements.
The BOQ should distinguish concrete grades, structural elements, and relevant installation requirements where necessary.
5. Reinforced Concrete Structures
Industrial and commercial buildings may require reinforced concrete columns, beams, slabs, walls, and other structural elements.
The BOQ should organize these activities clearly.
For example:
- Reinforced concrete columns.
- Reinforced concrete beams.
- Structural slabs.
- Concrete walls.
- Staircases.
- Equipment pits.
- Other designed concrete structures.
Different elements may require different formwork, reinforcement, concrete placement, and access arrangements.
6. Reinforcement Steel
Reinforcement is commonly measured separately where the adopted BOQ structure requires it.
The item description should identify the relevant steel specifications, measurement method, and inclusion of associated installation activities.
Clarify the treatment of laps, wastage, supports, couplers, and other accessories according to the contract measurement rules.
7. Formwork
Formwork may be measured separately or included within composite concrete rates, depending on the BOQ methodology.
If listed separately, identify the relevant structural element and measurement basis.
Contractors should not be asked to price the same formwork twice through overlapping descriptions.
8. Industrial Slabs and Flooring
Factory and warehouse projects may require concrete floors designed for forklifts, equipment, storage racks, or other operational loads.
The civil BOQ may include:
- Subgrade preparation.
- Subbase layers.
- Vapor barriers where specified.
- Concrete slabs.
- Reinforcement or fibers where designed.
- Construction and movement joints.
- Surface finishing.
- Curing.
- Specified hardeners or protective treatments.
Floor flatness, loading, and performance requirements should come from the approved design and technical specifications.
9. Equipment Foundations and Concrete Bases
Industrial equipment foundations may require specialized civil work.
The relevant BOQ items should reflect:
- Foundation dimensions.
- Concrete requirements.
- Reinforcement.
- Embedded plates.
- Anchor bolts.
- Equipment pits.
- Grouting where included.
- Testing and inspection.
The contractor should coordinate these works with equipment suppliers and the responsible structural engineer.
10. Underground Civil Works
Depending on the contract, civil works may include:
- Utility trenches.
- Duct banks.
- Manholes.
- Inspection chambers.
- Underground concrete structures.
- Drainage-related excavation and concrete.
- Protective slabs.
- Trenches for service networks.
The BOQ should clearly identify the interface between civil construction and utility installation contractors.
How to Prepare a Civil Works BOQ: Step-by-Step
Step 1: Define the Civil Construction Scope
Before measuring quantities, identify the activities included in the civil contract.
For example, a factory civil construction package might include excavation, foundations, concrete structures, industrial flooring, and external civil works.
Clarify whether structural steel, MEP systems, roads, and utility installations are included or excluded.
Step 2: Review the Engineering Drawings
Collect the latest applicable documents:
- Site plans.
- Architectural drawings.
- Structural drawings.
- Foundation layouts.
- Civil engineering drawings.
- Relevant construction details.
- Underground utility layouts.
- Site grading drawings.
Confirm that the drawings have identifiable revision numbers and issue status.
Step 3: Review Geotechnical and Survey Information
Geotechnical reports and topographical surveys help establish quantities and construction requirements.
Ground conditions may influence excavation methods, foundation design, imported fill quantities, and groundwater management.
Step 4: Break the Scope Into Work Sections
Organize the BOQ into practical construction categories.
A typical structure could be:
- Preliminaries and site preparation.
- Earthworks.
- Backfilling and compaction.
- Concrete foundations.
- Reinforced concrete structures.
- Reinforcement.
- Formwork.
- Industrial slabs.
- Underground civil works.
- Testing and related requirements.
The exact structure should follow the contract and adopted measurement methodology.
Step 5: Measure Quantities
Take off quantities from the relevant drawings using the specified measurement rules.
Check dimensions, levels, structural details, and item descriptions.
Do not rely on building area alone to calculate every civil construction quantity.
Step 6: Write Clear Item Descriptions
Each BOQ item should explain what the contractor is expected to price.
Descriptions should reference relevant specifications and identify essential boundaries.
For example, an excavation item should clarify the applicable depth, material classification, disposal responsibility, and measurement basis where these affect pricing.
Step 7: Check for Missing Activities
Review the BOQ against drawings and the Scope of Work.
Commonly missed activities include disposal, temporary support, testing, sleeves, embedded items, waterproofing protection, and surface reinstatement.
Step 8: Verify the BOQ Before Issuing the RFQ
An appropriately qualified quantity surveyor or project professional should review the quantities and descriptions.
Check that the same work is not included in more than one item and that important activities have not been omitted.
Sample Civil Works BOQ Format
The following example shows how a civil construction BOQ may be structured.
Item | Description | Unit | Quantity |
CW-01 | Site clearing and preparation | m² | 5,000 |
CW-02 | Bulk excavation to specified levels | m³ | 2,400 |
CW-03 | Approved backfill and compaction | m³ | 1,600 |
CW-04 | Blinding concrete | m³ | 120 |
CW-05 | Structural reinforced concrete | m³ | 850 |
CW-06 | Reinforcement steel | tonne | 110 |
CW-07 | Formwork to specified surfaces | m² | 2,100 |
CW-08 | Industrial concrete slab | m² | 3,200 |
CW-09 | Concrete equipment bases | m³ | 65 |
CW-10 | Underground concrete chambers | item | 6 |
These quantities are hypothetical examples, not measurements from a real Skilya project. The categories are illustrative; some measurement methodologies combine items such as reinforcement and formwork within composite rates.
A complete pricing BOQ would additionally include unit rates, extended amounts, detailed specifications, applicable measurement provisions, and any necessary preliminary items.
Civil Works BOQ Checklist Before Requesting a Quotation
Checklist Item | Required Information |
Project Overview | Development type, location, and area |
Scope of Work | Included and excluded civil activities |
Architectural Drawings | Relevant building layouts and dimensions |
Structural Drawings | Foundations and structural concrete |
Civil Drawings | Grading, drainage, and site details |
Geotechnical Report | Ground conditions and engineering recommendations |
Topographical Survey | Existing and proposed site levels |
Earthworks BOQ | Excavation, disposal, fill, and compaction |
Concrete BOQ | Foundations, slabs, beams, and walls |
Reinforcement | Grades, quantity measurement, and installation |
Formwork | Measurement and inclusion requirements |
Equipment Foundations | Dimensions, loading, and embedded items |
Underground Works | Chambers, trenches, and utility interfaces |
Technical Specifications | Materials, testing, and workmanship |
Construction Schedule | Required start, milestones, and completion |
Commercial Terms | Rates, exclusions, payment, and measurement rules |
Have your Civil BOQ and construction drawings ready? Contact Skilya to discuss the project scope and request a civil works quotation.