



- seo
- October 1, 2026
From Civil Works to Final Handover How Skilya Delivers Complete Projects
A construction project does not become successful because one individual stage is completed well.
Foundations need to support the structural system. The structure needs to accommodate MEP services. MEP installations need to be completed before finishing works close walls and ceilings. External infrastructure needs to connect the building with roads and utilities. Technical systems need testing before the facility can move toward final handover.
Every stage depends on the quality and readiness of the stage before it.
This is the foundation of Skilya Complete Project Delivery.
Skilya approaches construction as a connected sequence of work packages extending from civil works and structural construction through MEP, infrastructure, finishing, testing, commissioning, project closeout, and final handover.
Instead of viewing these activities as isolated construction services, the objective is to manage the transitions between them so that the project moves progressively toward a completed, coordinated, and operation-ready facility.
For industrial, commercial, warehouse, residential, educational, and other multidisciplinary projects, this end-to-end approach can help create greater continuity across the full construction lifecycle.
What Is Complete Construction Project Delivery?
Complete construction project delivery means considering the project as one continuous construction journey rather than a collection of separate subcontract packages.
A typical project may include:
- Site preparation
- Earthworks
- Foundations
- Concrete construction
- Structural steel
- Roofing and building envelope
- MEP systems
- Infrastructure
- Finishing works
- Testing
- Commissioning
- Snagging
- Closeout documentation
- Final handover
Each stage needs to reach an appropriate level of completion before subsequent activities depend on it.
This makes the interfaces between construction stages particularly important.
For example, the civil team may complete foundations before the structural steel team arrives.
Steel erection then creates the framework needed for roofing and MEP installations.
MEP teams install services that will later be concealed by architectural finishes.
Testing needs to confirm that these services work before the final areas are closed.
Complete project delivery focuses on maintaining control over this chain from beginning to end.
Stage 1: Site Preparation and Mobilization
Physical project delivery begins with preparing the construction site.
Mobilization can involve establishing:
- Site access
- Temporary facilities
- Material storage
- Equipment areas
- Worker facilities
- Safety arrangements
- Temporary utilities
- Construction logistics
A well-organized site supports the activities that follow.
Large industrial projects can require additional planning because cranes, structural-steel deliveries, heavy equipment, trucks, concrete operations, and several subcontractors may all need access to the same site.
Poor site organization can reduce productivity even when engineering is correct.
Mobilization therefore creates the operational environment in which the construction project will be executed.
Stage 2: Earthworks and Ground Preparation
Before foundations and structures can rise above ground, the site needs suitable levels and ground conditions.
Earthworks can include:
- Excavation
- Cutting
- Filling
- Backfilling
- Grading
- Compaction
- Subgrade preparation
These activities influence foundations, roads, drainage, utilities, and final building levels.
Quality control at this stage is especially important because many ground conditions will later become hidden beneath the completed project.
Poorly compacted fill, incorrect levels, or unresolved groundwater problems can affect later construction.
Complete project delivery therefore starts by creating a stable base for everything that follows.
Stage 3: Foundations and Civil Works
Foundations transfer the loads of the completed structure into the ground.
Different projects may require:
- Isolated foundations
- Strip foundations
- Rafts
- Equipment foundations
- Concrete bases
- Structural slabs
- Other engineered systems
Industrial projects can introduce additional foundation requirements because machinery, storage systems, steel structures, or heavy equipment may create concentrated loads.
Accuracy is critical.
Foundation dimensions and locations need to coordinate with structural grids, steel columns, equipment layouts, floor levels, and utility requirements.
A small error below ground can create a much larger problem once prefabricated components or equipment reach the site.
Stage 4: Concrete Structural Works
Where reinforced concrete forms part of the project, construction then progresses into columns, beams, slabs, walls, stairs, and other structural components.
Civil and concrete quality influences almost every trade that comes afterward.
Teams need to control areas such as:
- Dimensions
- Levels
- Reinforcement
- Formwork
- Openings
- Embedded items
- Surface conditions
Openings for MEP systems are particularly important.
If a required opening is missed, later technical teams may need modifications after structural construction is already complete.
Integrated construction therefore requires information from later trades to be considered during earlier civil activities.
Stage 5: Structural Steel and Building Framework
Many Skilya projects use structural steel as part of the main building system.
Factories, warehouses, industrial facilities, administrative buildings, and commercial developments can all benefit from steel structures depending on project requirements.
Steel construction may involve:
- Fabrication
- Transportation
- Lifting
- Columns
- Beams
- Bracing
- Connections
- Roofing systems
- Secondary steelwork
Before erection starts, the civil and steel teams need to confirm that foundations, anchor bolts, levels, and grid positions are ready.
During erection, crane operations and installation sequences also need to coordinate with other construction activities.
The transition from civil works to steel is therefore one of the most important handoffs within many construction projects.
Stage 6: Roofing and Building Envelope
Once the primary structure reaches the required stage, the building envelope begins transforming the open structure into an enclosed facility.
Depending on the project, this stage can include:
- Roofing
- Cladding
- External walls
- Waterproofing
- Insulation
- Windows
- Doors
- Façade systems
The envelope protects the internal environment from external conditions.
It also has a major influence on future HVAC performance, water protection, indoor comfort, and energy use.
Technical penetrations need careful coordination.
HVAC exhausts, pipes, electrical services, and other systems may need to pass through roofs or walls.
Poor coordination can affect waterproofing and building performance.
Stage 7: MEP Rough-In
As the building structure progresses, mechanical, electrical, and plumbing installations begin occupying technical areas.
MEP rough-in can include:
- HVAC ductwork
- Mechanical piping
- Cable trays
- Electrical containment
- Plumbing pipes
- Drainage
- Fire-protection networks
- Low-current systems
This stage requires substantial coordination because several systems may share ceilings, shafts, plant rooms, and service corridors.
Installation sequencing matters as well.
Large ducts may need to be installed before smaller services occupy the available space.
Drainage routes depend on levels.
Electrical routes need suitable access.
Fire systems need to coordinate with both MEP and architecture.
The goal is to prepare the technical infrastructure before finishing starts concealing it.
Stage 8: HVAC Systems
HVAC systems contribute to cooling, ventilation, indoor conditions, and building operation.
Depending on project type, systems can include:
- AHUs
- FCUs
- Chillers
- Package units
- Ductwork
- Ventilation
- Exhaust systems
- Mechanical piping
- Controls
Industrial environments may need ventilation related to manufacturing processes.
Commercial buildings prioritize occupant comfort.
Warehouses may have different environmental requirements.
Educational facilities can require ventilation and cooling for high-occupancy areas.
HVAC installation therefore needs to respond to the actual purpose of the building.
Stage 9: Electrical Systems
Electrical works turn the structure into a facility capable of supporting equipment and everyday operation.
Project requirements can include:
- Main power distribution
- Panels
- Cable systems
- Lighting
- Equipment connections
- External lighting
- Controls
- Low-current systems
Industrial projects may involve substantial electrical loads associated with machinery and production.
Commercial buildings may have intensive lighting and technology requirements.
Electrical systems also support HVAC, pumps, fire systems, security, and other building services.
This makes electrical installation one of the most interconnected technical packages on the project.
Stage 10: Plumbing and Fire Protection
Plumbing installation can include:
- Water supply
- Drainage
- Pumps
- Tanks
- Fixtures
- Equipment connections
Fire-protection systems can include:
- Firefighting networks
- Sprinklers
- Pumps
- Detection
- Alarm systems
Both packages require coordination before finishing activities begin.
Plumbing needs appropriate levels and testing.
Sprinkler systems need to coordinate with ceiling layouts, lighting, HVAC diffusers, and structural members.
Once walls and ceilings close, correcting hidden systems becomes more disruptive.
This is why inspections and testing need to occur at the correct stage.
Stage 11: External Infrastructure
While construction continues inside the building, infrastructure teams may work across the wider project site.
Infrastructure can include:
- Earthworks
- Water networks
- Drainage
- Internal roads
- Parking
- Utilities
- External lighting
- Loading areas
- Access routes
Industrial and warehouse developments can require heavy-duty pavement for trucks.
Commercial developments may require parking and pedestrian circulation.
Infrastructure needs to coordinate with building entrances, utility connections, loading bays, and final site levels.
The project is not complete when the building alone is finished.
The site around it needs to support actual operation.
Stage 12: Finishing Works
Finishing begins once structural and technical activities reach the appropriate stage.
Depending on project scope, finishing can include:
- Painting
- Gypsum
- Ceiling systems
- Ceramic tiles
- Marble
- Doors
- Architectural detailing
- Other interior finishes
The final quality of finishing depends heavily on earlier work.
Walls need suitable preparation.
Floor levels need accuracy.
Waterproofing needs to be completed correctly.
MEP services above ceilings need inspection before closure.
Electrical points, diffusers, sprinklers, and lighting need to match architectural layouts.
Finishing therefore acts as one of the clearest tests of how well previous disciplines have been coordinated.
Stage 13: Coordinating Technical and Architectural Completion
Near the end of construction, the project becomes increasingly detailed.
Structural work may already be substantially complete, but many small interfaces remain.
The team needs to coordinate:
- Light fixtures
- HVAC diffusers
- Electrical outlets
- Access panels
- Fire devices
- Doors
- Final fixtures
- Equipment
- Signage
- Architectural finishes
These details influence the final appearance and usability of the building.
A project can be technically functional but still feel incomplete if final coordination is weak.
Complete project delivery therefore requires attention to both major structural works and small final details.
Stage 14: Progressive Quality Control
Quality should be maintained during every project stage rather than inspected only after construction finishes.
Civil works need inspections before concrete is placed.
Steel needs checking during fabrication and erection.
MEP installations need inspection before they become concealed.
Infrastructure needs testing before backfilling.
Finishing should be reviewed as work progresses.
Progressive quality control prevents later activities from hiding defects.
It also reduces the amount of major corrective work required near handover.
For Skilya, quality management is connected with the complete construction journey rather than one final QA/QC event.
Stage 15: Testing Technical Systems
When installations are physically complete, technical verification begins.
Testing can include:
- Electrical testing
- Plumbing pressure testing
- Drainage testing
- Fire-system testing
- HVAC equipment testing
- Pumps
- Controls
- Lighting
- Other installed systems
Testing confirms whether installations perform according to project requirements.
If problems are identified, the responsible teams can correct them before final commissioning.
Planning these tests during earlier construction stages prevents the final project weeks from becoming overloaded with unresolved technical issues.
Stage 16: Testing and Commissioning
Commissioning moves beyond individual installation checks.
Its purpose is to verify that completed building systems are ready for operation.
A mechanical system may need electrical power, controls, piping, drainage, and several connected pieces of equipment before it can operate as intended.
Testing one component independently does not always verify the complete system.
Commissioning therefore connects several technical packages near the end of construction.
This stage is especially important for factories, warehouses, commercial buildings, and other facilities containing complex MEP infrastructure.
Stage 17: Snagging
As construction approaches completion, project teams carry out final inspections.
Outstanding issues are recorded through snag or punch lists.
Typical items may include:
- Finishing corrections
- Incomplete installations
- Damaged materials
- Alignment adjustments
- Missing labels
- Cleaning
- Sealant
- Doors or hardware
- Minor technical corrections
The objective is to systematically identify and close remaining items before handover.
A well-managed project should enter this stage with major technical issues already resolved.
Snagging should refine the completed project rather than discover fundamental construction failures.
Stage 18: As-Built Drawings
Construction rarely finishes exactly as originally illustrated on design drawings.
Approved changes, coordinated routes, equipment selections, and site conditions can alter the final installation.
As-built drawings record what was actually constructed.
They can cover:
- Architecture
- Structure
- Electrical systems
- HVAC
- Plumbing
- Fire protection
- Infrastructure
- Underground utilities
These records become extremely valuable after construction.
Facility teams may need them for maintenance, repairs, upgrades, and future expansion.
As-built information should therefore be developed during execution instead of reconstructed from memory at the end.
Stage 19: O&M Manuals, Warranties, and Project Records
Physical construction is only one part of final delivery.
The owner also needs information required to operate and maintain the completed facility.
Closeout documentation can include:
- Operation and Maintenance manuals
- Equipment data
- Warranties
- Test reports
- Commissioning records
- Certificates
- Approved material information
- Training records
- Final inspection records
Collecting this information throughout construction creates a smoother closeout process.
Waiting until the final days to request documents from every supplier and subcontractor can unnecessarily delay handover.
Stage 20: Final Handover
Final handover marks the transition from construction responsibility toward client operation.
It can include:
- Confirmation of completion
- Closed snag lists
- Final inspections
- Testing records
- Commissioning documents
- As-built drawings
- O&M manuals
- Warranties
- Equipment information
- Client training where required
- Handover certificates
The condition of the project at this point reflects every earlier construction stage.
Good foundations supported accurate structure.
Good structural coordination supported MEP.
Good MEP coordination supported finishing.
Good testing supported commissioning.
Good documentation supports future operation.
This is why handover should be understood as the final result of the complete project lifecycle rather than one isolated event.
The Importance of Construction Stage Handoffs
One of the most important parts of complete project delivery is the transfer of work from one discipline to another.
Typical handoffs include:
Civil works → Structural steel
Structure → Roofing and envelope
Structure → MEP installations
MEP rough-in → Finishing
Infrastructure networks → Final roads
Installation → Testing
Testing → Commissioning
Construction completion → Closeout
Closeout → Client handover
Each transition needs defined readiness.
Starting the next stage too early can create conflicts and rework.
Waiting too long can create unnecessary delays.
Strong project delivery therefore depends on knowing when one activity is sufficiently complete for the next to begin.
Civil Works to Structural Steel
This interface demonstrates the importance of dimensional accuracy.
Before steel erection, teams need confidence in:
- Foundation positions
- Concrete levels
- Anchor bolts
- Grid lines
- Access
- Erection conditions
If these elements are not ready, structural-steel installation can slow immediately.
Proper handoff between civil and steel teams protects the next stage.
MEP to Finishing
Another critical handoff occurs before ceilings, walls, and architectural finishes close technical areas.
Teams need to confirm that:
- Hidden services are installed
- Inspections are complete
- Required testing has been performed
- Access points are defined
- Technical clashes are resolved
Once the finishing contractor closes the area, accessing concealed systems becomes significantly more difficult.
This transition illustrates why construction sequencing directly influences quality.
Infrastructure to Final External Works
Roads and hardscape should not be completed before buried utilities and drainage systems reach the appropriate stage.
Otherwise, future modifications may require excavating completed pavement.
Infrastructure handoff can therefore involve verifying:
- Underground utilities
- Drainage
- Water systems
- Backfilling
- Compaction
- Final levels
Only then should final pavement and external finishing progress.
How Skilya Delivers Complete Projects
Skilya Complete Project Delivery connects these construction stages into one wider execution framework.
The process brings together several capabilities:
Civil and Building Construction
Ground preparation, foundations, concrete, building works, and structural activities establish the physical project.
Structural Steel
Steel structures and related systems provide specialized structural solutions for suitable industrial, commercial, and warehouse projects.
MEP
Electrical, HVAC, plumbing, fire protection, and technical building systems prepare the facility for operation.
Infrastructure
Roads, earthworks, utilities, water networks, and external site works connect the building with the surrounding development.
Finishing Works
Architectural finishing transforms technically completed spaces into final usable environments.
Quality and Testing
Inspections and testing verify work progressively.
Closeout
Project teams resolve remaining items and organize technical documentation.
Final Handover
The completed facility and its technical records are transferred to the client.
The value comes from maintaining continuity between these stages rather than simply providing them individually.
Complete Project Delivery Across Different Building Types
The sequence changes according to the building.
An industrial project may place greater emphasis on machinery foundations, structural steel, heavy electrical systems, utilities, industrial flooring, and logistics.
A warehouse may emphasize steel structure, large clear spaces, fire protection, loading facilities, truck access, and heavy-duty roads.
Commercial construction can require extensive MEP coordination, architectural finishing, customer environments, and parking.
Educational and residential projects introduce different requirements for occupancy, comfort, accessibility, finishes, and building services.
Complete delivery therefore does not mean using one identical construction sequence everywhere.
It means coordinating the required disciplines according to the needs of each project.
United Stars: From Construction to Final Handover
Skilya’s work with United Stars provides a practical example of this complete-project approach.
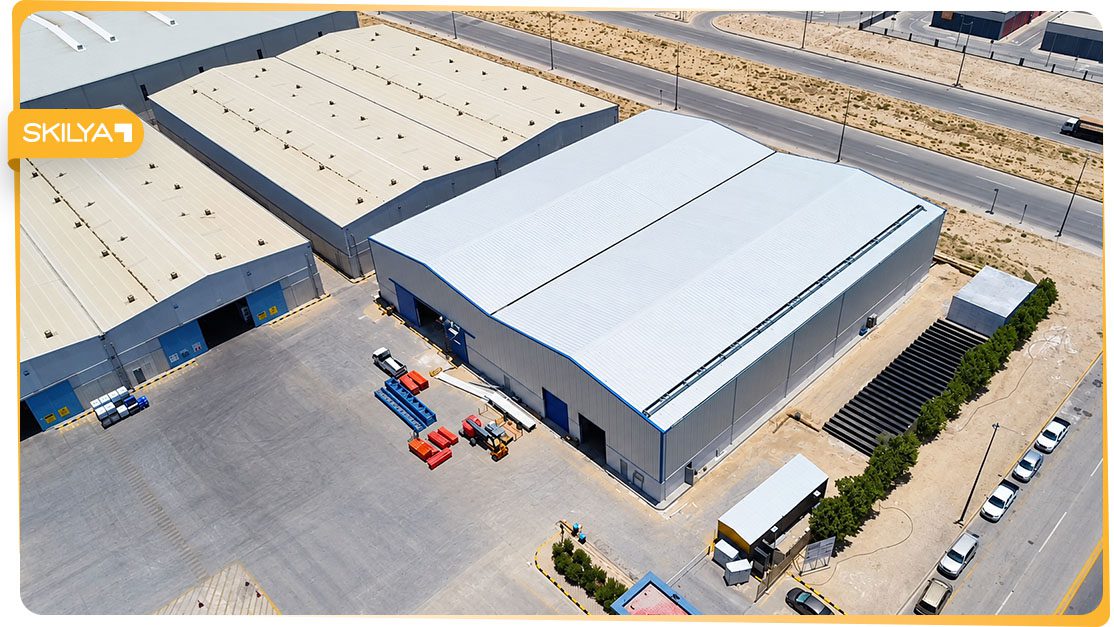
The United Stars DG Warehouses project involved a multidisciplinary scope including site leveling, excavation and backfilling, steel erection, concrete construction, electrical services, plumbing, HVAC, site and finishing works, and fire systems.
Skilya later announced the successful completion and handover of another United Stars Factory project, representing a second collaboration between the companies.
That project journey extended from early preparation and planning through construction execution and final delivery.
The example demonstrates how project completion depends on more than one construction capability.
Different disciplines need to progress through the project until the facility reaches handover readiness.
Complete Project Delivery and Client Experience
Clients experience a construction project as one overall outcome.
They may not view a concrete package, MEP package, steel package, and finishing package as separate successes.
Ultimately, the client receives one facility.
For this reason, complete project delivery focuses on the final relationship between all those packages.
A building should be:
Structurally complete.
Technically operational.
Architecturally finished.
Externally accessible.
Inspected.
Tested.
Documented.
Ready for handover.
This complete-facility perspective is what connects construction execution with client expectations.
Why End-to-End Execution Matters
Problems in construction can move downstream.
A civil mistake can affect structure.
A structural issue can affect MEP.
An MEP delay can affect finishing.
A finishing delay can affect snagging.
Incomplete testing can affect commissioning.
Missing documents can affect handover.
This means the project cannot be optimized effectively by viewing each package in isolation.
End-to-end construction execution provides greater visibility over how one stage influences the next.
The objective is to protect continuity throughout the complete construction lifecycle.
Skilya Complete Project Delivery in Saudi Arabia
From civil works to final handover, Skilya delivers complete projects by connecting construction stages rather than treating them as isolated activities.
Civil works create the base.
Structural systems develop the building.
MEP services prepare it for operation.
Infrastructure connects it with the site.
Finishing completes the architectural environment.
Quality management verifies execution.
Testing and commissioning confirm technical systems.
Closeout organizes outstanding work and documentation.
Final handover transfers the completed facility to the client.
Across industrial, commercial, warehouse, residential, educational, and other project environments, this multidisciplinary approach supports a more coordinated construction journey from physical execution toward operational readiness.
Clients can explore Skilya’s construction portfolio and service capabilities to see how these disciplines are applied across real projects in Saudi Arabia.
Frequently Asked Questions
What is complete construction project delivery?
Complete project delivery connects the major construction stages—from civil and structural works through MEP, infrastructure, finishing, testing, closeout, and final handover—within one coordinated project lifecycle.
What comes after civil works in a construction project?
The sequence depends on the project, but structural construction or steel erection may follow foundation and civil activities, followed progressively by envelope works, MEP installations, finishing, testing, and completion.
When should MEP work be completed before finishing?
Concealed MEP services should generally reach the required installation, inspection, and testing stages before walls, ceilings, and other finishes permanently close technical areas.
What happens before final construction handover?
Projects typically undergo final inspections, testing and commissioning, snag-list closure, document preparation, and completion of outstanding contractual requirements.
What documents are required at construction handover?
Depending on project scope, documentation can include as-built drawings, O&M manuals, warranties, test results, commissioning reports, equipment information, certificates, and final inspection records.
Why are as-built drawings important?
As-built drawings record the final constructed condition and help facility teams maintain, repair, modify, or expand building systems after project completion.
What is the difference between project completion and handover?
Physical completion means construction work has reached the required stage. Final handover can additionally require inspections, testing, snag closure, documentation, approvals, and formal transfer to the client.
Does Skilya deliver multidisciplinary projects?
Yes. Skilya’s wider construction capabilities include construction, structural steel, MEP, infrastructure, finishing works, and other related disciplines that can form part of multidisciplinary project delivery.
What types of projects can use complete project delivery?
Industrial facilities, factories, warehouses, commercial developments, residential projects, educational buildings, and other multidisciplinary construction projects can require coordinated delivery across multiple stages.


