



- seo
- October 1, 2026
Skilya Construction Capabilities for Factories and Industrial Facilities
Factories and industrial facilities are built around operations.
Their construction needs to support production equipment, employees, utilities, raw materials, finished products, storage, heavy vehicles, maintenance activities, safety systems, and the possibility that business requirements will change over time.
For this reason, industrial construction requires a broader range of technical capabilities than simply constructing a building shell.
Skilya Industrial Construction Capabilities bring together civil construction, structural steel, pre-engineered building systems, steel fabrication, MEP, industrial utilities, infrastructure, warehouse construction, finishing, and project coordination within a multidisciplinary construction environment.
Skilya’s wider service portfolio covers Construction, Structural Steel, MEP, Infrastructure, Finishing Works, and Interior Design, while its project portfolio includes factories, warehouses, manufacturing facilities, and other industrial developments in Saudi Arabia.
The objective is to support not only the construction of the building, but the technical and operational environment required for the industrial facility to function after handover.
What Makes Factory Construction Different?
A factory is not simply a large building.
Its dimensions, structure, systems, and infrastructure are influenced by the operation taking place inside it.
Important requirements can include:
- Production machinery
- Heavy equipment
- Raw-material storage
- Finished-product storage
- Production lines
- High electrical loads
- Industrial utilities
- Ventilation
- Fire protection
- Equipment foundations
- Loading areas
- Truck access
- Maintenance routes
- Warehouses
- Future expansion
These requirements affect almost every construction discipline.
Machinery can influence foundations.
Production equipment affects electrical demand.
Manufacturing processes may affect ventilation.
Material flow influences internal layouts.
Truck movement affects roads and loading areas.
Industrial construction capabilities therefore need to respond to the business operation rather than applying a standard building solution to every factory.
Understanding Industrial Requirements Before Construction
A strong industrial construction strategy starts by understanding what the facility needs to support.
Project teams may need information about:
- Manufacturing processes
- Machinery dimensions
- Equipment loads
- Utility requirements
- Production capacity
- Material movement
- Warehouse capacity
- Vehicle movement
- Shift patterns
- Maintenance requirements
- Future growth
This information helps translate operational requirements into construction decisions.
For example, a factory containing heavy production machinery may require specialized equipment foundations.
A facility using large electrical machinery may need substantial power-distribution infrastructure.
A process generating heat may require additional ventilation.
A warehouse-heavy operation may prioritize large clear spans and logistics circulation.
Construction capability becomes more valuable when it can respond to these differences.
Civil Construction for Industrial Facilities
Civil works create the physical base on which the industrial facility operates.
Depending on the project, civil construction can include:
- Excavation
- Foundations
- Reinforced concrete
- Slabs
- Equipment bases
- Underground services
- Structural elements
- External civil works
Factories can place demanding loads on foundations and floors.
Production equipment may require dedicated concrete bases.
Structural columns need foundations coordinated with building layouts.
Heavy machinery can introduce vibration or concentrated loading.
Warehouses may need floor systems suitable for racks and forklifts.
Civil construction should therefore be coordinated with both the structural design and industrial operation.
Machinery Foundations and Equipment Bases
Equipment foundations are one area where factory construction differs significantly from many conventional projects.
Machines can vary greatly in:
- Weight
- Dimensions
- Vibration
- Operating forces
- Utility requirements
- Maintenance clearance
The supporting foundation needs to reflect these requirements.
Its location also needs to coordinate with:
- Production layouts
- Structural grids
- Electrical connections
- Mechanical utilities
- Drainage
- Access routes
Incorrect machinery-foundation information can create major installation problems later.
Industrial construction therefore benefits from early coordination between equipment suppliers, engineering teams, and the construction contractor.
Industrial Structural Systems
Factories need structural systems that support both the building and the industrial activities inside it.
Requirements can include:
- Large internal spans
- High clearances
- Heavy roof loads
- Equipment platforms
- Service supports
- Crane-related requirements
- Future extensions
The appropriate structural solution varies according to the project.
Some facilities may use reinforced concrete.
Others may rely heavily on structural steel or pre-engineered building systems.
Large industrial spaces often benefit from structural approaches that reduce unnecessary internal obstructions.
This can provide greater flexibility for machinery, storage, production lines, and material movement.
Structural Steel Capabilities
Structural steel is one of Skilya’s core construction capabilities and can support factories, warehouses, commercial facilities, and large-span industrial buildings. Skilya’s current structural-steel offering includes PEB systems, metal roofing, lifting, and rigging.
Industrial steel structures may include:
- Columns
- Beams
- Roof framing
- Platforms
- Bracing
- Equipment supports
- Secondary steelwork
The structure needs to coordinate with foundations, MEP routes, production equipment, roofing, cladding, and future building requirements.
This is why structural steel should be considered as part of the complete industrial project rather than simply as a separate steel package.
Pre-Engineered Buildings for Industrial Facilities
Pre-engineered buildings can provide an efficient structural solution for certain factories, warehouses, workshops, and industrial buildings.
A PEB system can include:
- Primary frames
- Secondary framing
- Bracing
- Roof systems
- Wall cladding
- Structural connections
PEB buildings can be particularly useful where projects need large clear spaces, efficient erection, and flexible industrial layouts.
However, the advantages of PEB construction depend heavily on coordination.
Foundation positions must match the steel system.
Fabricated components need dimensional accuracy.
Erection requires suitable crane access.
Roof penetrations need coordination with MEP services.
Cladding needs to integrate with doors, ventilation, and equipment requirements.
Skilya’s existing PEB capabilities are already positioned around factories, warehouses, logistics facilities, production buildings, and other industrial applications.
Steel Fabrication Capability
Factories and industrial facilities can require fabricated steel beyond the primary structure.
Fabrication requirements may include:
- Structural members
- Connection plates
- Equipment supports
- Platforms
- Brackets
- Secondary steel
- Custom steel elements
Steel fabrication involves more than cutting material.
Components need to correspond with approved technical information and fit correctly during installation.
Fabrication can involve cutting, drilling, shaping, welding, assembly, inspection, and surface preparation.
When fabrication capability is connected with wider construction knowledge, teams can consider how the component will eventually be transported, lifted, connected, and used on site.
For industrial facilities, this relationship between fabrication and construction can reduce technical gaps between the workshop and field installation.
Industrial Flooring
Factory floors can experience far more demanding conditions than conventional building floors.
They may need to support:
- Heavy machinery
- Forklifts
- Pallet trucks
- Storage systems
- Production lines
- Material handling
- Repeated industrial traffic
Important requirements can include:
- Load capacity
- Flatness
- Durability
- Surface quality
- Joint design
- Resistance to operational wear
Warehouse floors may require particular attention where high storage racks or frequent forklift movement are expected.
Production areas can have different requirements depending on machinery and industrial activities.
The floor therefore needs to be developed around the operation it supports.
MEP Capabilities for Industrial Facilities
Industrial MEP systems are often significantly more demanding than standard building services.
Factories can require:
- High-capacity electrical systems
- HVAC
- Industrial ventilation
- Plumbing
- Drainage
- Fire protection
- Equipment connections
- Technical utilities
- Control systems
- Low-current systems
These systems need to support both the building and the manufacturing operation.
A production machine may require power, compressed air, ventilation, water, drainage, or several utilities simultaneously.
MEP planning therefore needs close coordination with equipment layouts and production requirements.
High-Capacity Electrical Systems
Electricity is central to modern manufacturing.
Factories may contain:
- Production machinery
- Motors
- Pumps
- HVAC equipment
- Lighting
- Automation systems
- Control equipment
- Warehouses
- Administrative buildings
Industrial electrical planning needs to consider how these loads are distributed.
Important requirements may include:
- Power-distribution networks
- Panels
- Equipment feeds
- Cable containment
- Lighting
- Low-current systems
- Control systems
Future expansion also matters.
If a manufacturer expects additional machinery or production capacity, electrical infrastructure may need to consider potential growth.
HVAC and Industrial Ventilation
Industrial mechanical systems often respond to the production process as much as occupant comfort.
Factories may generate:
- Heat
- Dust
- Fumes
- High internal loads
- Process-related environmental conditions
Mechanical solutions can therefore include:
- Air-conditioning
- General ventilation
- Exhaust
- Air handling
- Chilled-water systems
- Mechanical piping
Different areas within the same facility may need different solutions.
Administrative offices may require comfort cooling.
Production areas may prioritize ventilation.
Warehouses may require different environmental conditions according to stored products.
Mechanical systems should therefore respond to each operational zone.
Industrial Plumbing and Utility Networks
Industrial plumbing can include more than domestic water and sanitary drainage.
Depending on project requirements, facilities may need:
- Production water
- Cleaning connections
- Equipment drainage
- Compressed air
- Utility piping
- Pumps
- Tanks
- External network connections
Skilya’s Rawabi Electric Factory project provides a relevant example of the technical systems that can exist within one industrial facility. Its listed scope includes power distribution, lighting, low-current systems, plumbing and drainage networks, compressed-air piping, and a chilled-water HVAC system using AHUs and FCUs.
This level of technical infrastructure illustrates why industrial MEP capability needs to be integrated with the rest of the construction project.
Fire Protection for Industrial Facilities
Industrial facilities can contain different fire risks according to their operations, stored materials, equipment, and building configuration.
Fire protection may include:
- Firefighting networks
- Sprinkler systems
- Fire alarms
- Detection systems
- Fire pumps
- Specialized suppression systems
Manufacturing areas and warehouses can require different approaches.
Storage heights may influence sprinkler requirements.
Certain industrial processes may require specialized protection.
Fire systems also need coordination with the structure, roof, electrical infrastructure, utilities, and MEP routes.
Fire protection should therefore be integrated early into factory construction planning.
Warehouses as Part of Factory Projects
Many industrial developments include warehousing as part of the same site.
Manufacturers may need storage for:
- Raw materials
- Components
- Packaging
- Spare parts
- Finished goods
Warehouse requirements can influence:
- Clear height
- Structural grids
- Racking
- Industrial flooring
- Fire protection
- Loading bays
- Truck circulation
Skilya already has warehouse experience through projects such as United Stars DG Warehouses, while its warehouse construction content focuses on coordinating structural systems, PEB, MEP, fire protection, external roads, loading areas, and operational requirements.
For factories containing both manufacturing and storage functions, the construction strategy needs to coordinate production and logistics within the same overall development.
Loading and Logistics Areas
Industrial facilities depend heavily on material movement.
Raw materials may arrive by truck.
Finished products need dispatch.
Machinery may require large delivery access.
Warehouses need loading and unloading zones.
This can create requirements for:
- Loading bays
- Truck yards
- Heavy-duty pavements
- Large doors
- Vehicle turning areas
- Dock structures
- External lighting
- Drainage
Loading-bay construction itself requires coordination between building works, external infrastructure, pavement, drainage, structural systems, and operational logistics.
These areas should therefore be considered during factory planning rather than after the main building has been completed.
Infrastructure for Industrial Facilities
Factories need infrastructure that supports both the building and the operation around it.
Infrastructure can include:
- Earthworks
- Roads
- Water networks
- Drainage
- Utilities
- Parking
- Truck routes
- External lighting
- Site development
Industrial roads may experience repeated heavy vehicle loads.
Underground networks need to coordinate with foundations and pavement.
Drainage needs to respond to large roofs and paved sites.
Infrastructure capability therefore becomes part of the industrial construction package.
A factory without suitable roads, utilities, and access is not operationally complete.
Heavy-Duty Roads and Pavement
Industrial sites frequently receive trucks carrying materials, equipment, and finished products.
Roads need to support these loads over repeated use.
Construction requirements can include:
- Subgrade preparation
- Compaction
- Subbase
- Base course
- Pavement layers
- Drainage
Turning movements also matter.
Large trucks need suitable road widths and turning radii.
Loading zones and yard levels should align correctly with factory and warehouse floor levels.
The quality of external pavement can therefore influence the efficiency of the complete industrial facility.
Construction for Production Areas
Production spaces are at the center of factory construction.
Their requirements may include:
- Machinery foundations
- Electrical power
- Ventilation
- Utilities
- Industrial flooring
- Fire protection
- Equipment clearance
- Maintenance access
- Material movement
The layout should reflect the production process.
Construction teams need to understand where equipment will be positioned and how employees and materials will move around it.
Changes to the production layout can influence several technical systems simultaneously.
For this reason, industrial construction benefits from close coordination with the client’s operational team.
Administrative Areas Within Factories
Industrial developments often include administrative buildings or office spaces within the same facility.
These spaces have different requirements from production areas.
They may need:
- Office layouts
- Meeting rooms
- HVAC
- Lighting
- Data systems
- Finishing
- Restrooms
- Reception areas
The challenge is integrating these commercial-style environments with the industrial facility around them.
Power, fire systems, access, utilities, and infrastructure may be shared while the internal building requirements remain different.
A multidisciplinary contractor needs to manage both environments within one project.
Quality Control in Industrial Construction
Factory quality control needs to cover several different construction disciplines.
Important areas may include:
- Civil works
- Equipment foundations
- Structural steel
- Welding
- Industrial flooring
- Electrical installation
- Mechanical systems
- Utility piping
- Fire protection
- Infrastructure
- Finishing
Errors can directly affect operations.
An incorrect equipment base can delay machinery installation.
A poorly installed industrial floor can interfere with production or logistics.
An electrical issue can affect commissioning.
Quality inspection should therefore occur progressively during construction.
Testing and Commissioning
Factories depend on technical systems functioning correctly before operations begin.
Testing can include:
- Electrical systems
- HVAC
- Plumbing
- Fire protection
- Pumps
- Controls
- Utilities
- Equipment interfaces
Commissioning helps move the facility from construction toward operational readiness.
This stage is particularly important in industrial projects because problems discovered after production equipment arrives can be disruptive.
Construction capabilities therefore need to extend beyond physical installation into verification and preparation for operation.
Factory Expansion and Future Growth
Manufacturing businesses evolve.
Production volumes can increase.
New machinery may be introduced.
Warehouse capacity may need expansion.
For this reason, future growth can be considered during original project planning.
Expansion considerations may influence:
- Site layout
- Building orientation
- Structural configuration
- Utility capacities
- Electrical infrastructure
- Road locations
- Warehouse positioning
The ability to expand efficiently depends on the available site and technical feasibility, but early consideration can help avoid unnecessary constraints.
Skilya’s Experience With Factory Projects
Skilya’s portfolio includes several industrial developments that provide context for its factory-construction capabilities.
Examples include Rawabi Electric Factory, Lora Fiberglass Factory, Mass Vision Factory, Zurwat Elmajed Steel Fabrication Factory, United Stars DG Warehouses, and Al-Qahtani Beverages Warehouse.
These projects represent different industrial environments.
Electrical manufacturing creates substantial MEP and utility requirements.
Fiberglass production introduces another industrial operating environment.
Steel fabrication facilities need to support heavy materials and manufacturing processes.
Warehouses prioritize logistics, storage, and fire protection.
This variety illustrates why industrial construction capability needs to be adaptable rather than based on one standard building model.
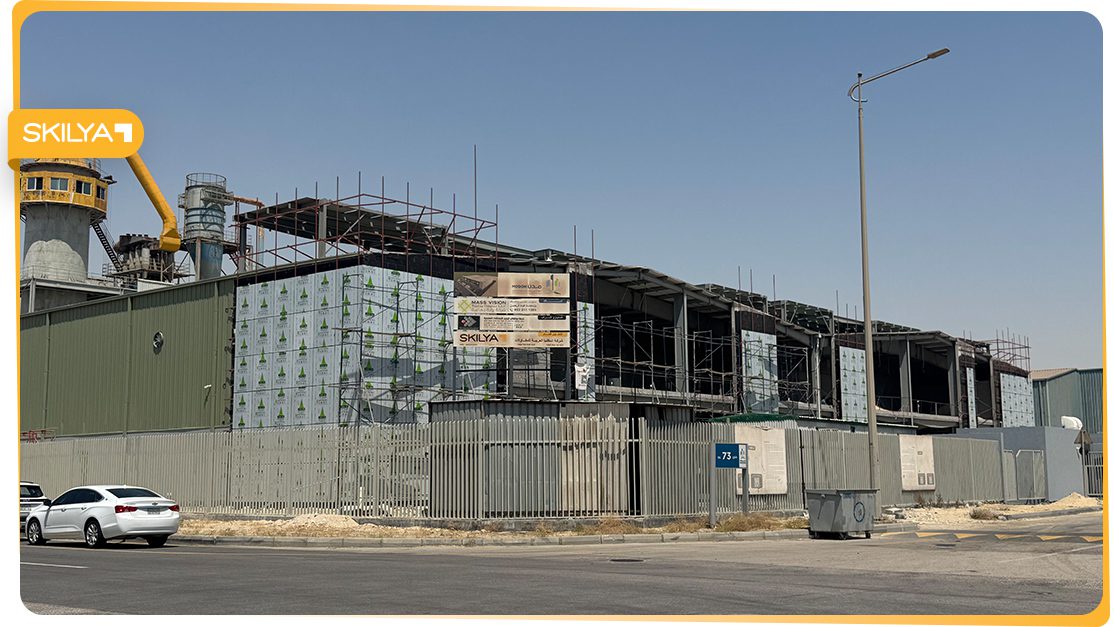
Mass Vision Factory: Multi-Phase Industrial Construction
The Mass Vision Factory project provides a useful example of how factory capabilities can extend across multiple construction stages.
Skilya’s published project update states that the first phase included concrete and foundation works, structural construction, and installation of the steel structural framework. The company was then awarded a second phase after completion of the first stage.
This illustrates the relationship between civil foundations, building structure, steel systems, and subsequent project stages within an industrial development.
It also demonstrates why factory construction frequently requires several capabilities to be connected over time.
Rawabi Electric Factory: Complex Industrial Systems
Rawabi Electric Factory demonstrates a different type of industrial capability.
The project’s listed systems include:
- Power distribution
- Indoor and outdoor lighting
- BMS
- Fire alarm
- CCTV
- Fire protection
- Plumbing
- Drainage
- Compressed air
- Chilled-water HVAC
- AHUs
- FCUs
The development also includes warehouse and administrative functions.
A facility with this range of systems requires more than construction of the structural shell.
Civil, structural, electrical, mechanical, plumbing, fire, warehouse, and operational requirements all need to be considered as parts of the same industrial project.
Lora Fiberglass Factory
Lora Fiberglass Factory is another project within Skilya’s industrial portfolio, with Skilya identified as General Contractor at the Dammam 3rd Industrial City location.
General contracting on factory projects requires coordination beyond individual trades.
The project structure, technical systems, construction sequencing, subcontractors, infrastructure, and operational requirements all need to progress toward the same facility objective.
Factory experience across different manufacturing environments helps strengthen the ability to adapt construction methods to each client’s production requirements.
Skilya Construction Capabilities for Factories
Skilya Construction Capabilities for Factories extend across several connected areas:
Civil Construction
Foundations, concrete structures, slabs, equipment bases, and general building works.
Structural Steel
Industrial structures, large spans, PEB systems, roofing, lifting, and rigging.
Steel Fabrication
Preparation of steel components required for structural and industrial applications.
MEP
Electrical, plumbing, HVAC, fire protection, and related technical systems.
Industrial Utilities
Technical networks supporting production and equipment requirements.
Infrastructure
Earthworks, roads, water networks, drainage, and external site development.
Warehousing
Storage, logistics, industrial floors, loading areas, and operational access.
Finishing
Completion of administrative, operational, and supporting areas.
Project Coordination
Integration between construction disciplines, subcontractors, procurement, quality, testing, and handover.
The strength of this model lies in how the capabilities work together.
Multidisciplinary Industrial Construction
A factory project can involve dozens of technical interfaces.
Machinery affects foundations.
Structural systems affect MEP.
MEP affects production equipment.
Infrastructure affects logistics.
Warehouses affect site circulation.
Roads affect material deliveries.
Finishing affects administrative and occupied areas.
A contractor that understands only one of these areas may still require extensive coordination from other teams.
Multidisciplinary construction capability provides a broader view of the project.
This allows technical decisions to be considered in relation to the complete facility.
From Factory Building to Operational Facility
The goal of industrial construction is not simply to complete a building.
The goal is to create an environment ready to support the client’s business.
A structurally complete factory may still require technical utilities.
A fully serviced building may still lack suitable logistics access.
A completed warehouse may still need commissioning.
A production area may require machinery foundations or equipment connections.
Industrial construction therefore needs to consider operational readiness.
Each capability contributes to that final objective.
Skilya Industrial Construction Capabilities in Saudi Arabia
Skilya Industrial Construction Capabilities combine multidisciplinary construction knowledge with experience across factories, warehouses, production facilities, steel structures, and industrial developments.
Skilya’s current portfolio and service structure show capabilities spanning construction, structural steel, MEP, infrastructure, finishing, PEB, warehouse work, and specialized industrial systems.
For industrial clients, this allows project requirements to be considered across multiple technical packages rather than through a single construction discipline.
Whether the project requires heavy foundations, large steel structures, extensive MEP systems, industrial utilities, warehouses, loading facilities, or external infrastructure, the objective remains the same: connect the building with the operation it is designed to support.
Clients can explore Skilya’s project portfolio to review factories, warehouses, and other industrial developments and understand how these construction capabilities have been applied across real projects in Saudi Arabia.
Frequently Asked Questions
What construction capabilities does Skilya provide for factories?
Skilya’s industrial construction capabilities can include civil works, structural steel, PEB systems, MEP, infrastructure, steel fabrication, warehouse construction, finishing, and overall project coordination according to the project scope.
What makes factory construction different from normal building construction?
Factories need to support production machinery, heavy loads, high electrical demand, specialized utilities, logistics, equipment access, warehouses, and operational requirements that may not exist in conventional buildings.
Does Skilya work on industrial facilities in Saudi Arabia?
Yes. Skilya’s current portfolio includes factories, warehouses, manufacturing facilities, steel-related industrial projects, and other industrial developments in Saudi Arabia.
Can Skilya provide structural steel for factories?
Structural Steel is one of Skilya’s listed core services and includes capabilities associated with PEB systems, metal roofing, lifting, and rigging.
Does Skilya provide MEP services for industrial facilities?
Yes. Skilya’s MEP capabilities include electrical, plumbing, fire systems, and HVAC, while project examples also demonstrate industrial utilities such as compressed-air piping and extensive electrical systems.
What infrastructure is needed for an industrial facility?
Industrial infrastructure can include earthworks, roads, heavy-duty pavement, water networks, drainage, utility networks, loading access, parking, and wider site development.
Why are machinery foundations important?
Industrial machinery can introduce concentrated loads, vibration, utility requirements, and installation tolerances. Foundations therefore need to be coordinated with equipment requirements before machinery arrives.
Are PEB buildings suitable for factories?
PEB systems can be suitable for factories, warehouses, workshops, and other industrial facilities that benefit from large open spaces and steel-building solutions, provided the system is engineered around the project’s requirements.
Can factory construction account for future expansion?
Where site conditions and project requirements allow, future growth can be considered through building orientation, structural configuration, utility capacity, infrastructure, and available expansion areas.
Where can clients see Skilya’s industrial construction experience?
Skilya’s project portfolio includes factory, warehouse, steel-structure, and other industrial developments that provide examples of the company’s construction experience.


