



- seo
- October 1, 2026
How Skilya Delivers Industrial Construction Projects in Saudi Arabia
Industrial construction is different from conventional building construction because the completed facility needs to support an operating business.
A factory needs space for machinery, production lines, utilities, employees, raw materials, finished products, maintenance activities, and future growth. A warehouse needs efficient storage, loading, fire protection, vehicle circulation, and material handling. Manufacturing facilities may also require specialized structural systems, high electrical capacities, ventilation, process utilities, and industrial infrastructure.
For this reason, successful industrial construction depends on understanding how the facility will operate before construction begins.
Skilya Industrial Project Delivery follows this principle by connecting project planning, engineering coordination, procurement, civil works, structural systems, MEP, infrastructure, quality management, testing, and final handover.
Rather than treating each construction package separately, Skilya approaches industrial projects as complete operating facilities that need to perform efficiently after the construction teams leave the site.
What Makes Industrial Construction Different?
Industrial buildings are built around operations.
The requirements of the business inside the facility influence almost every construction decision.
Important considerations can include:
- Manufacturing processes
- Production machinery
- Material flow
- Storage requirements
- Equipment loads
- Electrical demand
- Utility systems
- Ventilation
- Fire protection
- Logistics
- Heavy vehicle access
- Maintenance requirements
- Future expansion
This is why two factories of the same approximate size may require completely different construction strategies.
A fiberglass manufacturing facility will not necessarily have the same requirements as an electrical manufacturing plant.
Likewise, a logistics warehouse is different from a production factory even if both use similar steel building systems.
The construction process therefore starts by understanding the operation.
Stage 1: Understanding the Industrial Operation
Before major construction decisions are finalized, project teams need to understand what the client intends to do inside the facility.
Important questions can include:
What will be manufactured?
What machinery will be installed?
How will materials enter the facility?
How will products move between production stages?
Where will finished goods be stored?
What utilities will machinery require?
How much electrical power will the facility consume?
Are specialized ventilation systems required?
Will heavy trucks regularly access the site?
Does the client expect the facility to expand?
Answers to these questions influence structural design, MEP systems, infrastructure, building height, floor requirements, equipment foundations, and site planning.
Industrial construction should therefore begin with operational understanding rather than simply with building dimensions.
Stage 2: Site Assessment and Construction Planning
The physical site creates another set of requirements.
Before construction begins, teams need to evaluate conditions such as:
- Site access
- Existing utilities
- Site levels
- Working space
- Equipment access
- Material storage
- Vehicle movement
- Temporary facilities
- Neighboring operations
Industrial projects can involve large structural components, heavy equipment, cranes, and significant material deliveries.
These activities need enough space to operate safely and efficiently.
Site logistics therefore become part of construction planning.
A technically correct design can still be difficult to execute if delivery routes, lifting zones, temporary storage, or equipment access have not been considered.
Stage 3: Coordinating Industrial Layouts With Construction
The internal layout of an industrial facility is closely connected with the construction design.
Production equipment, warehouses, offices, technical rooms, service areas, loading facilities, and maintenance routes all need space.
The construction team needs to understand how these areas relate to:
- Structural columns
- Floor levels
- Doors
- Roof height
- MEP routes
- Fire systems
- Equipment foundations
- External roads
For example, placing a structural column in the wrong location could interfere with a production line.
Insufficient clear height could create problems for machinery or storage systems.
Poorly located utilities may increase installation complexity.
Technical coordination before and during construction helps reduce these risks.
Stage 4: Structural and Civil Works
Industrial buildings frequently need more demanding structural solutions than conventional buildings.
Requirements may include:
- Heavy equipment foundations
- Structural steel
- Large clear spans
- Industrial floors
- Equipment platforms
- High roof structures
- Specialized loading areas
Civil construction also needs to coordinate with machinery and operational requirements.
Equipment foundations may need specific dimensions, levels, and load capacities.
Industrial flooring may need to support forklifts, storage racks, equipment, or repeated heavy traffic.
For this reason, structural and civil works should be coordinated with the facility’s operational requirements as early as possible.
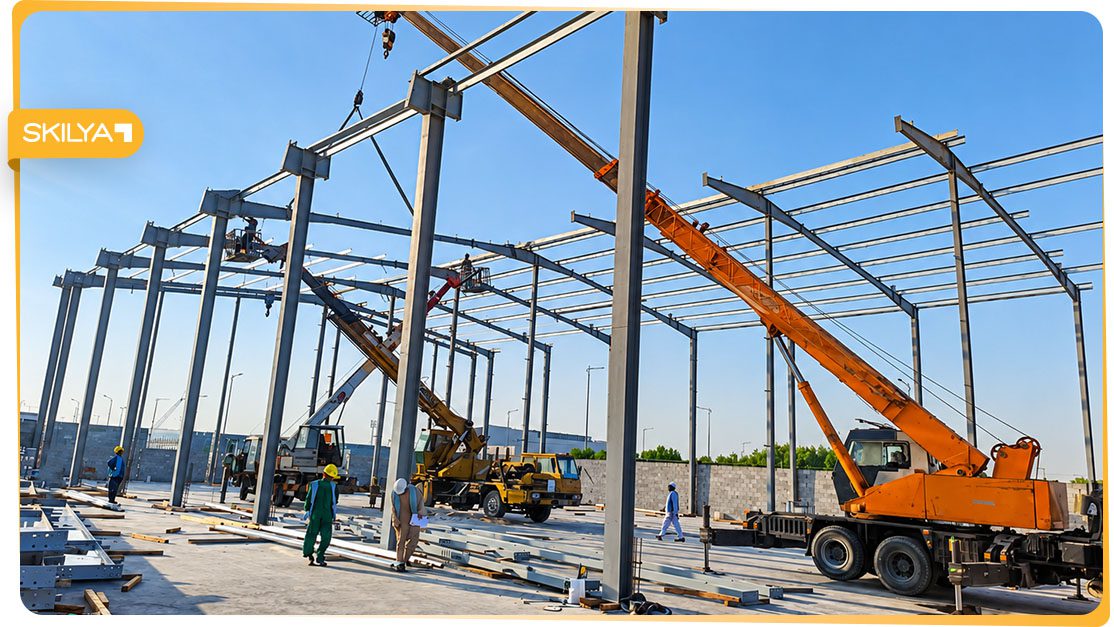
Stage 5: Structural Steel and PEB Coordination
Structural steel and pre-engineered building systems are frequently used in industrial developments.
They can support factories, warehouses, workshops, production facilities, and other buildings that need large internal spaces.
However, successful steel construction requires close coordination.
The process can involve:
- Foundation preparation
- Anchor bolts
- Fabricated components
- Steel deliveries
- Crane operations
- Erection
- Alignment
- Roofing
- Cladding
- The sequence matters.
Foundation information must match the steel structure.
Steel components need to arrive according to the erection plan.
Crane access needs to remain available.
Roofing and MEP activities need to coordinate with the structural frame.
Skilya’s portfolio already includes factories, warehouse projects, and steel-structure work, while its current capabilities include Structural Steel and PEB solutions.
Stage 6: Industrial MEP Coordination
MEP systems can become particularly complex in industrial facilities.
In addition to conventional building services, an industrial project may require systems supporting manufacturing operations.
These can include:
- High-capacity electrical distribution
- Machinery power supplies
- HVAC
- Ventilation
- Exhaust
- Plumbing
- Fire protection
- Equipment utilities
- Compressed-air infrastructure
- Technical drainage
- Specialized equipment connections
These services often interact with machinery layouts and structural systems.
Electrical cable routes may need to reach production equipment.
Ventilation may require roof or wall openings.
Industrial equipment may need water, drainage, power, or other utilities.
MEP coordination therefore needs to happen alongside construction planning rather than after the building structure is complete.
Stage 7: Electrical Planning for Industrial Facilities
Factories can place significant demands on electrical infrastructure.
Different projects may require power for:
- Production machinery
- Motors
- HVAC equipment
- Lighting
- Pumps
- Fire systems
- Warehouses
- Offices
- Automated systems
The electrical strategy needs to consider both current requirements and potential future loads.
Equipment locations also matter.
Electrical distribution becomes more efficient when project teams know where machinery and major loads will be positioned.
Late equipment changes can affect cables, panels, containment systems, and electrical rooms.
Industrial construction therefore benefits from early coordination between building teams and production requirements.
Stage 8: HVAC and Industrial Ventilation
Industrial HVAC is not always about comfort alone.
Factories may generate heat, dust, fumes, or process-related environmental conditions.
Some areas may require cooling while others primarily need ventilation or exhaust.
The project team needs to understand:
- Occupancy
- Equipment heat
- Production activities
- Building volume
- Ventilation requirements
- Specialized exhaust needs
- Maintenance access
These factors influence equipment selection, ductwork, roof penetrations, electrical loads, and mechanical-room requirements.
HVAC systems should therefore be planned as part of the industrial process environment.
Stage 9: Fire Protection
Fire protection is especially important in industrial construction because facility risks can vary according to manufacturing processes, materials, storage, machinery, and building configuration.
Fire protection systems may involve:
- Firefighting networks
- Sprinklers
- Fire pumps
- Alarm systems
- Detection
- Emergency systems
Warehouse storage heights and configurations can also affect fire-system planning.
Coordination needs to begin early because fire networks often share technical zones with HVAC, electrical, plumbing, and structural components.
Stage 10: Industrial Infrastructure
Industrial projects extend far beyond the main building.
The site may require:
- Heavy-duty roads
- Truck circulation
- Parking
- Loading areas
- Water networks
- Drainage
- External electrical systems
- Utility connections
- Site grading
- External lighting
Factories need infrastructure capable of supporting both construction and long-term operations.
Truck routes need suitable geometry and pavement.
Site drainage needs to reflect the size of roofs and paved areas.
Utilities need to reach the correct building and equipment locations.
Industrial infrastructure should therefore be developed as part of the complete project rather than after the building is finished.
Stage 11: Procurement and Long-Lead Items
Procurement has a significant effect on industrial construction schedules.
Some equipment and materials may require long manufacturing or delivery periods.
Examples can include:
- Electrical equipment
- Transformers
- HVAC units
- Fire pumps
- Structural components
- Industrial doors
- Specialized materials
- Machinery-related equipment
Project teams need to identify these items early.
If a critical component is ordered too late, construction teams may reach a stage where further progress depends on an item that has not arrived.
Skilya’s project-management approach connects procurement and technical approvals with construction scheduling so materials and equipment can support the required execution sequence.
Stage 12: Site Mobilization and Execution
Once construction begins, project management moves from planning into daily coordination.
Teams need to manage:
- Workers
- Materials
- Equipment
- Subcontractors
- Crane operations
- Deliveries
- Inspections
- Work areas
- Technical information
- Site safety
Industrial sites may have several activities progressing simultaneously.
Concrete work could be continuing in one zone while structural steel erection begins in another and MEP installations start elsewhere.
Without coordination, teams can block access or interfere with one another.
Site execution therefore requires continuous monitoring and adjustment.
Stage 13: Managing Industrial Subcontractors
Industrial projects often involve specialist subcontractors.
Different teams may handle:
- Structural steel
- Concrete
- Electrical installations
- Plumbing
- HVAC
- Fire protection
- Roofing
- Finishing
- Roads
- Specialized industrial systems
Each package has its own scope, but the packages need to work together.
The main project team needs to coordinate schedules, work areas, drawings, inspections, site access, and technical interfaces.
The objective is to avoid situations where one subcontractor completes work that later needs to be modified because another requirement was not considered.
Stage 14: Quality Control During Industrial Construction
Industrial construction quality affects more than appearance.
Defects can influence operational reliability.
Quality management may therefore include inspection of:
- Foundations
- Concrete
- Steel
- Welding
- Industrial floors
- MEP installations
- Roofing
- Waterproofing
- Roads
- Finishing
- Equipment interfaces
Inspection should happen while construction is progressing.
Hidden systems need to be checked before they are covered.
Steel needs to be inspected during fabrication and erection.
Equipment foundations need to be verified before machinery arrives.
Continuous quality control helps reduce problems during commissioning and future operation.
Stage 15: Industrial Flooring and Heavy-Duty Areas
Industrial floors can be critical building elements.
They may support:
- Machinery
- Forklifts
- Storage racks
- Raw materials
- Finished goods
- Heavy equipment
- Vehicle traffic
Floor performance depends on understanding expected loads and operational requirements.
Flatness, joints, durability, levels, and surface quality can all influence daily operations.
For warehouses, floor conditions may affect high-bay racking and forklift movement.
For factories, floor areas may interact with machinery foundations and production zones.
Industrial flooring should therefore be treated as part of the operational design.
Stage 16: Preparing for Machinery and Equipment
A factory building becomes useful when its production systems can operate inside it.
Construction teams therefore need to prepare the facility for machinery installation.
This may involve:
- Equipment foundations
- Structural openings
- Power supplies
- Utility connections
- Ventilation
- Access
- Lifting requirements
- Maintenance zones
Equipment information needs to reach construction teams early enough to influence these activities.
Changing major machinery requirements late in the project can lead to structural or MEP modifications.
Coordination between construction and equipment requirements is one of the areas that distinguishes industrial projects from many conventional buildings.
Stage 17: Testing and Commissioning
Completing installation does not automatically mean a system is ready for operation.
Before handover, technical systems need to be tested according to project requirements.
This may involve:
- Electrical testing
- HVAC commissioning
- Plumbing testing
- Fire protection testing
- Equipment checks
- System balancing
- Functional verification
Testing helps identify issues while project teams are still available to correct them.
For industrial facilities, commissioning can also help verify that building services are ready to support future production equipment and operations.
Stage 18: Snagging and Industrial Project Closeout
As the project approaches completion, remaining defects and incomplete activities need to be identified systematically.
The closeout process can include:
- Final inspections
- Snag lists
- Corrective work
- System testing
- As-built drawings
- O&M manuals
- Warranties
- Equipment documents
- Construction records
This information is particularly important for industrial clients because maintenance teams need accurate documentation after the facility becomes operational.
Project closeout therefore forms part of the construction delivery process rather than an administrative task added at the end.
Stage 19: Final Handover and Operational Readiness
The final objective of industrial construction is not simply to finish the physical building.
The facility needs to be ready for the client’s next stage of operation.
At handover, the client should have a completed facility with the required technical systems, inspections, documentation, and outstanding works resolved according to the project scope.
Skilya’s United Stars Factory provides a recent example of this complete delivery journey. Skilya announced the project’s completion and handover in July 2026, describing the work as progressing from early planning through execution to final handover. The project was also the second collaboration with United Stars.
How Skilya Coordinates Industrial Project Delivery
How Skilya delivers industrial construction projects can be summarized around several connected principles.
Operational Understanding
Construction decisions need to respond to how the completed factory, warehouse, or industrial facility will function.
Multidisciplinary Coordination
Civil, structural, steel, MEP, infrastructure, and finishing activities need to work within one project strategy.
Project Planning
Schedules, procurement, resources, technical information, and site logistics need to be organized before they create site constraints.
Quality Control
Construction quality should be monitored throughout execution rather than only before handover.
Operational Readiness
Testing, commissioning, closeout, and handover should prepare the facility for the client’s next operational stage.
These elements create a delivery process focused on both construction completion and long-term facility use.
Skilya’s Industrial Construction Experience
Industrial construction already represents an important part of the Skilya portfolio.
Current listed projects include Rawabi Electric Factory, United Stars DG Warehouses, Zurwat Elmajed Steel Fabrication Factory, Al-Qahtani Beverages Warehouse, Lora Fiberglass Factory, and Mass Vision Factory, among other developments.
These projects cover different industrial environments.
Factory projects require production-focused construction.
Warehouses emphasize logistics and storage.
Steel fabrication facilities need to accommodate manufacturing operations and heavy materials.
Different projects therefore strengthen different areas of industrial construction knowledge.
Skilya was also awarded a second phase of work at the Mass Vision Factory project in Dammam’s Second Industrial City after completing the first phase, according to the company’s March 2026 project announcement.
Industrial Construction From a Complete-Project Perspective
Industrial construction cannot be evaluated only by looking at the structural shell.
A successful project connects:
Planning → Engineering Coordination → Civil Works → Structure → MEP → Infrastructure → Equipment Requirements → Quality → Testing → Handover
Weakness in one stage can influence everything after it.
Incorrect foundation information can affect equipment installation.
Delayed electrical equipment can affect commissioning.
Poor MEP coordination can delay finishing.
Incomplete testing can delay operational launch.
This is why the complete project journey matters.
Why Industrial Clients Need Integrated Project Delivery
Industrial clients often operate under business deadlines.
A factory may need to start production by a particular date.
A warehouse may be required before a new distribution operation begins.
A manufacturing company may be expanding capacity to meet growing demand.
Construction delays can therefore affect more than the construction budget.
They can influence business operations.
An integrated project-delivery approach helps project teams understand dependencies between construction, procurement, engineering, and operational requirements.
The objective is to maintain visibility across the complete project rather than manage each package independently.
How Skilya Delivers Industrial Construction Projects in Saudi Arabia
Skilya Industrial Project Delivery brings together construction experience, structural systems, steel capabilities, MEP, infrastructure, project management, quality control, and final handover.
For factories, warehouses, production facilities, and other industrial developments, this means approaching construction around the operational requirements of the completed facility.
The process starts by understanding what the client needs the building to do.
Construction planning then translates those requirements into structural, technical, and site activities.
During execution, multiple disciplines are coordinated around the project schedule and quality requirements.
Testing and closeout prepare the facility for final delivery.
The result is an approach designed not simply to complete industrial buildings, but to deliver facilities prepared to support the businesses operating inside them.
Clients can explore the Skilya Projects portfolio to view examples of factories, warehouses, and other industrial developments or review Skilya’s individual construction, structural steel, MEP, and general contracting capabilities.
Frequently Asked Questions
How does Skilya deliver industrial construction projects?
Skilya coordinates industrial projects through planning, technical review, civil and structural construction, MEP coordination, infrastructure, procurement, quality control, testing, closeout, and final handover.
What types of industrial projects does Skilya work on?
Skilya’s portfolio includes factories, warehouses, steel fabrication facilities, manufacturing projects, and other industrial developments.
Why are industrial construction projects different from commercial buildings?
Industrial facilities are typically developed around production, machinery, storage, logistics, heavy utilities, and operational requirements, creating different structural and MEP priorities from many conventional commercial buildings.
Why is machinery coordination important during factory construction?
Machinery can require specific foundations, electrical supplies, utilities, ventilation, clearances, structural openings, and maintenance access. Early coordination helps construction teams prepare these requirements before installation.
What is industrial project commissioning?
Commissioning involves testing and verifying building systems before project handover so the facility’s technical infrastructure is ready for operation according to the project scope.
Does Skilya build warehouses as part of industrial projects?
Yes. Warehouse construction forms part of Skilya’s industrial project experience, including projects such as United Stars DG Warehouses and Al-Qahtani Beverages Warehouse.
Does Skilya provide structural steel for industrial projects?
Structural steel is one of Skilya’s core capabilities, including PEB-related solutions, metal roofing, lifting, and rigging for suitable project requirements.
What happens during industrial project handover?
Handover can include final inspections, completed snagging, testing records, as-built drawings, O&M information, warranties, project documentation, and transfer of the completed facility to the client.


