



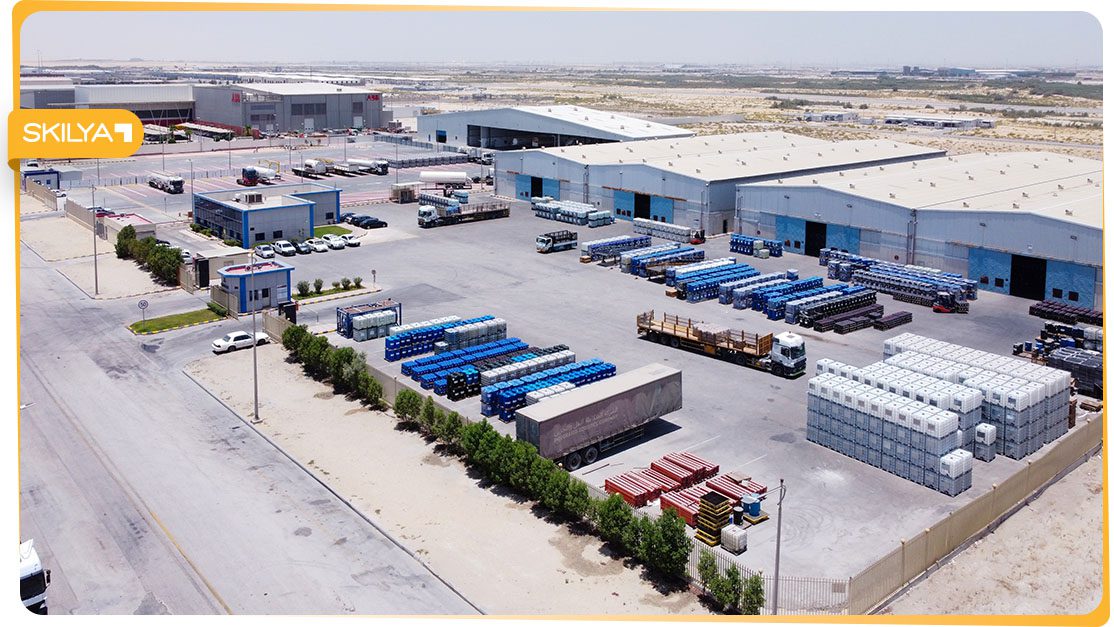
- seo
- September 6, 2026
Loading Bay Construction: What Warehouses Need for Safe Truck Operations
A loading bay may occupy only a small part of a warehouse or logistics facility, but it can have a major impact on daily operations.
Every truck arriving at the site depends on the loading area being designed and constructed correctly. Poor levels, inadequate turning space, weak pavement, incorrect dock height, insufficient drainage, or poorly coordinated safety systems can slow deliveries and create operational risks long after construction is complete.
For this reason, loading bay construction should not be treated as a simple external works package.
It requires coordination between warehouse operations, civil works, structural design, pavement construction, drainage, electrical systems, fire and life safety requirements, and material-handling equipment.
The objective is to create a loading area that supports safe, efficient, and repeatable truck movement throughout the operating life of the facility.
What Is a Loading Bay?
A loading bay is the area where vehicles position themselves to load or unload goods from a warehouse, factory, logistics center, or commercial facility.
Depending on the project, it may include:
- Dock doors
- Raised loading platforms
- Truck approach areas
- Dock levelers
- Vehicle restraints
- Wheel guides
- Dock shelters
- Lighting
- Safety barriers
- Drainage
- Heavy-duty pavement
The final arrangement depends heavily on the type of vehicles using the facility and the operational method used by the warehouse.
Why Loading Bay Planning Should Start Early
Loading bays interact with several parts of the building.
Their location can affect:
- Warehouse floor level
- External road levels
- Structural openings
- Truck circulation
- Internal storage layouts
- Fire access
- Drainage
- Pedestrian movement
If these requirements are considered too late, major adjustments may be required.
For example, changing the dock height after the structural slab and external pavement have been completed can become expensive.
The loading strategy should therefore be coordinated before major civil and structural works begin.
1. Understand the Vehicle Types
One of the first questions should be:
What vehicles will actually use the loading bay?
A facility receiving large semi-trailers has different requirements from one primarily serving smaller delivery vehicles.
Important vehicle information can include:
- Vehicle length
- Width
- Overall height
- Trailer floor height
- Turning radius
- Rear overhang
- Maximum loaded weight
Designing the area around assumptions can result in difficult truck maneuvering once the warehouse becomes operational.
Project owners should therefore define the expected vehicle profile as early as possible.
2. Plan Enough Truck Maneuvering Space
A loading dock is only useful if trucks can reach it safely.
The external layout should allow drivers to:
- Enter the site
- Turn
- Reverse
- Align with the dock
- Leave without unnecessary conflict
The required space depends on:
- Truck dimensions
- Dock arrangement
- Building location
- Internal roads
- Parking
- Traffic direction
Poor layouts can require repeated reversing movements, which slow operations and increase the risk of collisions.
Truck circulation should ideally be tested during the planning stage rather than discovered after roads have been built.
3. Coordinate Dock Height with Truck Floor Height
The relationship between the warehouse floor and trailer floor is one of the most important loading bay details.
If the dock is too high or too low, transferring goods becomes difficult.
Exact trailer heights vary, so loading bays may use dock levelers to bridge the difference between the warehouse platform and truck.
The project team should coordinate:
- Finished warehouse floor level
- Loading platform level
- External pavement level
- Typical truck height
- Dock leveler operating range
These levels should be verified before concrete works are completed.
4. Loading Bay Structural Design
Loading areas experience repetitive impact and heavy loads.
The structural design may need to consider:
- Dock equipment
- Vehicle impact
- Forklift traffic
- Goods movement
- Loading platform loads
Concrete edges around the dock can also be vulnerable to repeated damage.
Appropriate detailing helps protect these high-use areas throughout the warehouse life.
Any dock equipment requiring embedded items should be coordinated before the concrete pour.
5. Dock Levelers and Equipment Pits
Dock levelers allow forklifts and pallet-handling equipment to move between the warehouse and truck trailer.
Certain dock leveler systems require a dedicated concrete pit.
Before construction, the team should confirm:
- Equipment model
- Pit dimensions
- Required depth
- Embedded steel
- Electrical requirements
- Drainage if applicable
- Maintenance access
Constructing the pit before final equipment selection can create dimensional conflicts.
As with machinery foundations, the latest approved supplier information should be coordinated with the civil and structural drawings.
6. Pavement Must Support Heavy Truck Loads
Truck yards around warehouses are exposed to repeated heavy vehicle loading.
The pavement design should reflect:
- Axle loads
- Traffic frequency
- Subgrade conditions
- Turning movements
- Braking zones
- Loading bay concentration
Areas directly in front of docks can experience particularly severe stress because vehicles:
- Stop
- Reverse
- Turn
- Remain stationary while loaded
Pavement construction should therefore be designed for industrial use rather than treated like a normal car parking area.
7. Subgrade Preparation Is Critical
A strong pavement depends on what is underneath it.
Poorly prepared subgrade may lead to:
- Rutting
- Settlement
- Cracking
- Uneven surfaces
These problems can become especially serious around loading areas where heavy trucks repeatedly use the same routes.
Before pavement construction, the contractor should verify:
- Compaction
- Formation level
- Sub-base thickness
- Drainage conditions
Correct earthwork and compaction are fundamental to long-term loading bay performance.
8. Drainage Around Loading Bays
Loading areas must be designed so water does not collect around dock entrances.
Poor drainage can create:
- Standing water
- Slippery surfaces
- Pavement deterioration
- Water entering the warehouse
The external surface should be coordinated with:
- Finished levels
- Surface slopes
- Drainage channels
- Catch basins
- Stormwater network
However, excessive slopes can create problems for trucks.
The drainage design should therefore balance water movement with vehicle operating requirements.
9. Protect Warehouse Doors from Vehicle Impact
Truck movements create a high risk of accidental impact.
Loading bays may use protection measures such as:
- Dock bumpers
- Bollards
- Wheel guides
- Vehicle restraints
- Structural barriers
These elements can help protect:
- Dock doors
- Building columns
- External walls
- Equipment
Their foundations or fixings should be coordinated during civil construction.
10. Loading Bay Lighting
Loading and unloading frequently continue outside normal daylight hours.
Adequate lighting supports:
- Driver visibility
- Forklift operation
- Security
- Worker safety
Lighting may be required:
- Around the truck yard
- Above loading doors
- Inside dock areas
Electrical routing, fixture locations, and maintenance access should be coordinated with the architectural and structural layout.
11. Pedestrian and Vehicle Separation
Warehouse employees may need to move near loading areas.
Whenever possible, pedestrian routes should be separated from truck circulation.
Controls may include:
- Marked walkways
- Guardrails
- Bollards
- Dedicated crossings
- Safety signage
Site planning should minimize situations where workers must regularly cross truck reversing areas.
This becomes increasingly important at busy logistics facilities where multiple loading bays operate simultaneously.
12. Fire and Emergency Access
Loading areas should not interfere with required emergency access.
Truck queuing, parked trailers, or dock operations should not block:
- Fire routes
- Emergency exits
- Fire equipment
- Evacuation paths
These requirements should be considered during site layout planning.
A loading bay that works operationally but restricts emergency access is not a successful design.
13. Coordinate Internal Warehouse Traffic
Truck operations outside the building are only one part of the process.
Inside the warehouse, goods may move using:
- Forklifts
- Pallet trucks
- Conveyors
- Automated systems
The dock should connect efficiently to these internal routes.
Potential issues include:
- Structural columns blocking movement
- Narrow internal aisles
- Conflicts with storage areas
- Poor door positioning
- Level differences
Loading bay planning should therefore consider the complete goods movement process from the truck to the final storage or production location.
14. Loading Bay Construction for Cold Storage Facilities
Cold storage warehouses may require additional coordination.
Dock doors can become points where warm external air enters conditioned spaces.
Projects may use:
- Dock shelters
- Sealed interfaces
- Insulated doors
- Specialized dock equipment
These systems should be coordinated with the warehouse envelope and mechanical design.
Incorrect detailing can increase energy losses or create condensation problems.
15. Maintenance Access for Loading Equipment
Dock equipment operates frequently and requires maintenance.
The construction layout should allow technicians to access:
- Dock levelers
- Hydraulic systems
- Electrical controls
- Door mechanisms
- Vehicle restraint systems
Equipment pits should also be designed so inspections and maintenance can be performed safely.
Ignoring future maintenance access can make relatively simple repairs much more difficult.
Loading Bay Construction in Industrial Facilities
Factories may use loading areas differently from standard warehouses.
A factory loading bay may handle:
- Raw materials
- Finished products
- Machinery
- Bulk components
Truck circulation may need to coexist with:
- Employee access
- Production logistics
- Forklifts
- Internal transportation
For industrial facilities, loading bay design should therefore be coordinated with the wider site logistics plan.
How Skilya Approaches Loading Bay and Warehouse Construction
Loading bay construction requires coordination between building construction, external infrastructure, industrial pavement, drainage, structural works, MEP systems, and the final operational requirements of the warehouse.
Through its integrated capabilities in general contracting, civil construction, infrastructure works, structural steel, MEP, and industrial project execution, Skilya can coordinate these different elements within the wider facility construction plan.
For warehouses and industrial buildings, Skilya can consider truck access and loading operations alongside warehouse floor levels, external road construction, drainage systems, dock structures, utility requirements, and internal circulation.
This is particularly important because an error in one package can affect several others. Incorrect external levels can affect drainage and dock height, while late equipment selection can require modifications to completed concrete works.
Through its general contracting services, Skilya can coordinate these interfaces during construction so that loading bays are developed around both structural requirements and the operational needs of the completed facility.
For logistics and industrial clients, this integrated approach supports a loading environment designed not simply for project handover, but for repeated daily truck, forklift, and warehouse operations after the facility becomes active.
Common Loading Bay Construction Mistakes
Designing Without Final Vehicle Information
Truck dimensions should influence the layout.
Incorrect Dock Levels
Warehouse and external levels must be coordinated early.
Underestimating Pavement Loads
Truck yards require suitable industrial pavement design.
Poor Drainage
Standing water can damage pavement and affect safety.
Late Dock Equipment Selection
Concrete pits and embedded items depend on final equipment.
Weak Pedestrian Separation
Truck and employee circulation need coordinated routes.
Ignoring Future Maintenance
Dock equipment needs accessible service areas.
Loading Bay Construction Checklist
Before completing loading bay works, project teams should confirm:
- Vehicle types are defined
- Truck maneuvering space is sufficient
- Dock height is coordinated
- Warehouse floor level is verified
- Dock leveler requirements are approved
- Equipment pits are correct
- Pavement structure is suitable for truck loads
- Subgrade compaction is confirmed
- Drainage slopes are correct
- Dock protection is installed
- Lighting is coordinated
- Pedestrian routes are protected
- Emergency access remains clear
- Internal forklift routes are coordinated
- Equipment maintenance access is available
Final Thoughts
A loading bay is where the warehouse building connects directly with the transportation operation that serves it.
Successful loading bay construction requires more than creating a door and a concrete platform.
The project team must coordinate:
Truck Geometry + Dock Levels + Pavement + Drainage + Structural Works + Safety + Lighting + Internal Logistics
When these elements are planned together, loading operations can become faster, safer, and more predictable.
For factories, warehouses, and logistics facilities, that can translate into smoother daily operations throughout the life of the building—not just a better-looking construction project at handover.


